Located in the heart of Lake Charles, this stunning 3-bedroom, 2-bath home at 4148 Weaver Rd. offers the perfect blend of comfort, convenience, and modern updates. Just minutes from Barbe High School, shopping, dining, interstate access, and everyday amenities, this centrally located property is move-in ready and meticulously maintained. Built in 2009 and recently fully remodeled, with custom cabinetry, new countertops, lighting and flooring throughout. The home has a brand-new interior and exterior A/C system updated in April 2026. The oversized primary suite offers a spacious walk-in closet, relaxing soaker tub, and separate walk-in shower. One guest bedroom is currently utilized as an office and includes a built-in Murphy bed for added flexibility and functionality. The spacious layout flows beautifully from the kitchen into the dining and living areas, creating an inviting atmosphere ideal for entertaining or everyday living. You’ll also appreciate the abundance of storage throughout the home, including a well-equipped laundry room with built-in shelving and utility sink. Step outside to a backyard designed for relaxation and entertaining. The covered pergola and extended patio area provide the perfect setting for outdoor dining, fire pit gatherings, or simply unwinding after a long day. The side patio offers large hood vent and covered grilling area. The fully fenced privacy yard adds both comfort and security, while the additional concrete parking offers ample space for extra vehicles, trailers, or guests. This home is truly in mint condition and showcases pride of ownership throughout.
Sold
Price Unknown
4148 Weaver Rd, Lake Charles, LA 70605
3beds
2,195sqft
Single Family Residence, Residential
Built in 2009
0.31 Acres Lot
$-- Zestimate®
$--/sqft
$-- Estimated rent
Home value
Not available
Estimated sales range
Not available
Not available
Zestimate® history
Owner options
List your home for rent
Find your next renter with Zillow Rental Manager. Plus, with online applications, you can quickly screen prospective tenants – for free.
Refinance and save
Refinancing to a lower rate could help reduce your monthly payments and save thousands over the life of the loan.
Explore your selling options
Work with a Zillow partner agent
Leverage their expertise and Zillow's premium Showcase listings to get your home seen by more buyers.
Get startedList with your own agent
Get your home in front of millions of buyers by listing it on Zillow.
Learn how to do itSell it yourself
Take full control of how buyers see your home on Zillow by listing For Sale by Owner (FSBO).
List your homeWhat's special
Fully fenced privacy yardCustom cabinetryOversized primary suiteSeparate walk-in showerBuilt-in murphy bedExtended patio areaCovered pergola
Zillow last checked:
Listing updated:
Listed by:
Justin Babineaux 337-540-4041,
The Real Estate Brokerage
Bought with:
Timothy S Castle, 995712597
Castle Real Estate
Source: SWLAR,MLS#: SWL26002247
Facts & features
Interior
Bedrooms & bathrooms
- Bedrooms: 3
- Bathrooms: 2
- Full bathrooms: 2
Bathroom
- Features: Double Vanity, Shower, Soaking Tub, Walk-in shower
Kitchen
- Features: Kitchen Island, Kitchen Open to Family Room, Remodeled Kitchen
Heating
- Central
Cooling
- Central Air, Ceiling Fan(s)
Appliances
- Included: Built-In Range, Double Oven, Dishwasher, Refrigerator
- Laundry: Inside, Laundry Room
Features
- Bathtub, Ceiling Fan(s), Kitchen Island, Kitchen Open to Family Room, Remodeled Kitchen, Shower
- Has basement: No
- Has fireplace: Yes
- Fireplace features: Wood Burning
- Common walls with other units/homes: No Common Walls
Interior area
- Total interior livable area: 2,195 sqft
Property
Parking
- Total spaces: 2
- Parking features: Garage
- Garage spaces: 2
Features
- Patio & porch: Covered, Concrete, Enclosed
- Fencing: Privacy,Wood,Fenced
Lot
- Size: 0.31 Acres
- Dimensions: 89 x 154
- Features: Back Yard, Front Yard, Landscaped, Rectangular Lot
Details
- Parcel number: 00108030A
- Special conditions: Standard
Construction
Type & style
- Home type: SingleFamily
- Architectural style: Traditional
- Property subtype: Single Family Residence, Residential
Materials
- Foundation: Slab
- Roof: Shingle
Condition
- Turnkey
- Year built: 2009
Utilities & green energy
- Sewer: Public Sewer
- Water: Public
- Utilities for property: Electricity Connected, Sewer Connected, Water Connected
Community & HOA
Community
- Subdivision: REFSECOND-NEW SUB
HOA
- Has HOA: No
Location
- Region: Lake Charles
Financial & listing details
- Tax assessed value: $261,200
- Annual tax amount: $2,571
- Date on market: 5/15/2026
- Cumulative days on market: 8 days
- Inclusions: Range, Double Ovens, Dishwasher, Refrigerator
- Exclusions: Hot Tub & Shuffle Board Reserved
- Electric utility on property: Yes
- Road surface type: Maintained, Paved
Price history
| Date | Event | Price |
|---|---|---|
| 7/13/2026 | Sold | -- |
Source: SWLAR #SWL26002247 Report a problem | ||
| 5/18/2026 | Pending sale | $422,500$192/sqft |
Source: SWLAR #SWL26002247 Report a problem | ||
| 5/15/2026 | Listed for sale | $422,500$192/sqft |
Source: SWLAR #SWL26002247 Report a problem | ||
| 8/18/2009 | Sold | -- |
Source: SWLAR #109914 Report a problem | ||
Public tax history
| Year | Property taxes | Tax assessment |
|---|---|---|
| 2014 | $2,571 | $26,120 |
| 2013 | $2,571 -0.3% | $26,120 |
| 2012 | $2,579 +0% | $26,120 |
| 2011 | $2,578 -1.1% | $26,120 |
| 2010 | $2,605 | $26,120 |
Find assessor info on the county website
Neighborhood: 70605
Nearby homes
- $---- bd-- ba2.1k sqft4148 Weaver Rd, Lake Charles, LA 70605Sold
- $363,0003 bd3 ba2.3k sqft4138 Weaver Rd, Lake Charles, LA 70605Off Market
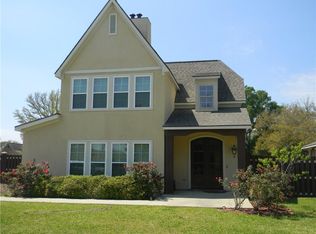
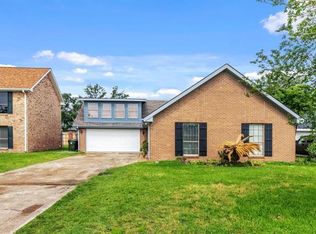
- $242,7004 bd2 ba2.2k sqft4200 Weaver Rd, Lake Charles, LA 70605Off Market
- $276,300-- bd-- ba-- sqft4128 Weaver Rd, Lake charles, LA 70605Off Market
- $396,200-- bd-- ba2.2k sqft4128 Weaver Rd, Lake Charles, LA 70605Off Market
- $75,600-- bd-- ba-- sqftHonors Dr, Lake Charles, LA 70605Off Market
- $--0.35 acres4104 Honors Dr, Lake Charles, LA 70605Sold
- $280,100-- bd-- ba2.3k sqft4210 Weaver Rd, Lake Charles, LA 70605Off Market
Nearby schools
GreatSchools rating
- 9/10Prien Lake Elementary SchoolGrades: PK-5Distance: 0.7 mi
- 7/10S. J. Welsh Middle SchoolGrades: 6-8Distance: 0.9 mi
- 8/10Alfred M. Barbe High SchoolGrades: 9-12Distance: 0.4 mi
- Louisiana
- Calcasieu Parish
- Lake Charles
- 70605
- 4148 Weaver Rd
