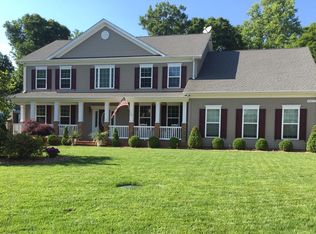
Welcome home to this stunning and spacious colonial in sought after Leonards Grant. This home enjoys over 3,800 square feet and is situated on .46 acre at the end of the cul-de-sac making it a private oasis. Upon entering, you're greeted by a two story foyer that is filled with natural sunlight. You'll instantly notice the pristine hard wood floors that flow throughout the home, along with the abundance of sunlight. A formal dining room and formal living room are traditionally located on each side of the foyer. As you progress into the home, you enter the family room complete with a vaulted ceiling, gas fireplace, and a wall of windows which provide plenty of natural light, and views of nature. The open concept allows for an effortless transition from the family room into the kitchen. The kitchen enjoys a five burner gas stove, wall oven, and a center island making meal prep, cooking, and entertaining a breeze. A reverse osmosis sytem is in place for filtered water in the kitchen and ice maker. You'll also appreciate the granite counters, cabinet space, and pantry, perfect for storing all of your cooking equipment. The main level enjoys a bedroom or office, and a full bathroom. Two staircases create an easy access to the upper level which is where four bedrooms are located. The owners retreat is elegantly appointed with a vaulted ceiling, decorative columns, and a sitting area. The bathroom is spacious with a soaking tub, walk-in shower with dual shower heads, and enjoys two separate vanities. You'll also enjoy a spacious walk-in closet. The third full bathroom, and remaining three bedrooms are located toward the opposite end of the home, and are spacious with large closets. This home is elegantly appointed with 9 foot ceilings and crown molding. If you still need more space, this home features an expansive, unfinished full basement with 1,647 square feet. The 4th fully finished bathroom is locted in the basement, along with a sliding door to the back yard. Any nature enthusiast will appreciate the quiet, private setting in the backyard, surrounded by trees, and an occasional visit from some deer. Features in the community include a community pool, playgrounds, tennis court, basketball court, community center, green space, and community functions throughout the year. This beautiful home is ideally located just minutes to downtown Leonardtown, the waterfront, shopping, and dining. Welcome home!
Sold for $680,000
$680,000
41480 Whimsical Ct, Leonardtown, MD 20650
5beds
3,825sqft
Single Family Residence
Built in 2010
0.46 Acres Lot
$696,700 Zestimate®
$178/sqft
$3,862 Estimated rent
Home value
$696,700
$634,000 - $759,000
$3,862/mo
Zestimate® history
Owner options
List your home for rent
$3,862/mo
Rent Zestimate®
Find your next renter with Zillow Rental Manager. Plus, with online applications, you can quickly screen prospective tenants – for free.
$3,862/mo
Rent Zestimate®
Refinance and save
$5,027/mo
Est. payment
Refinancing to a lower rate could help reduce your monthly payments and save thousands over the life of the loan.
$5,027/mo
Est. payment
Explore your selling options
Work with a Zillow partner agent
Leverage their expertise and Zillow's premium Showcase listings to get your home seen by more buyers.
Get startedList with your own agent
Get your home in front of millions of buyers by listing it on Zillow.
Learn how to do itSell it yourself
Take full control of how buyers see your home on Zillow by listing For Sale by Owner (FSBO).
List your homeWhat's special
Gas fireplacePrivate oasisSpacious walk-in closetWalk-in showerVaulted ceilingCrown moldingPristine hard wood floors
Zillow last checked:
Listing updated:
Listed by:
Fran Slade 904-476-2691,
Compass
Bought with:
Dawn Riley, 531668
RE/MAX One
Source: Bright MLS,MLS#: MDSM2026470
Facts & features
Interior
Bedrooms & bathrooms
- Bedrooms: 5
- Bathrooms: 4
- Full bathrooms: 4
- Main level bathrooms: 1
- Main level bedrooms: 1
Rooms
- Room types: Living Room, Dining Room, Primary Bedroom, Bedroom 2, Bedroom 3, Bedroom 4, Bedroom 5, Kitchen, Family Room, Laundry
Primary bedroom
- Level: Upper
Bedroom 2
- Level: Upper
Bedroom 3
- Level: Upper
Bedroom 4
- Level: Upper
Bedroom 5
- Level: Main
Dining room
- Features: Flooring - HardWood
- Level: Main
Family room
- Level: Main
Kitchen
- Level: Main
Laundry
- Level: Upper
Living room
- Level: Main
Heating
- Heat Pump, Electric, Propane
Cooling
- Central Air, Electric
Appliances
- Included: Microwave, Dishwasher, Disposal, Dryer, Refrigerator, Washer, Oven, Tankless Water Heater, Water Heater
- Laundry: Upper Level, Laundry Room
Features
- Additional Stairway, Soaking Tub, Bathroom - Walk-In Shower, Breakfast Area, Ceiling Fan(s), Crown Molding, Family Room Off Kitchen, Open Floorplan, Formal/Separate Dining Room, Eat-in Kitchen, Kitchen - Gourmet, Kitchen Island, Pantry, Walk-In Closet(s)
- Flooring: Carpet, Wood
- Windows: Double Pane Windows
- Basement: Unfinished,Walk-Out Access,Full
- Number of fireplaces: 1
- Fireplace features: Gas/Propane
Interior area
- Total structure area: 5,499
- Total interior livable area: 3,825 sqft
- Finished area above ground: 3,825
- Finished area below ground: 0
Property
Parking
- Total spaces: 2
- Parking features: Garage Faces Front, Attached, Driveway
- Attached garage spaces: 2
- Has uncovered spaces: Yes
Accessibility
- Accessibility features: None
Features
- Levels: Three
- Stories: 3
- Pool features: Community
- Has view: Yes
- View description: Trees/Woods
Lot
- Size: 0.46 Acres
- Features: Backs to Trees
Details
- Additional structures: Above Grade, Below Grade
- Parcel number: 1903083489
- Zoning: PUDM
- Special conditions: Standard
Construction
Type & style
- Home type: SingleFamily
- Architectural style: Colonial
- Property subtype: Single Family Residence
Materials
- Brick, Vinyl Siding
- Foundation: Slab
Condition
- Excellent
- New construction: No
- Year built: 2010
Details
- Builder model: Willow
Utilities & green energy
- Sewer: Public Septic
- Water: Public
Community & HOA
Community
- Subdivision: Leonards Grant
HOA
- Has HOA: Yes
- Amenities included: Basketball Court, Common Grounds, Community Center, Pool, Tennis Court(s), Tot Lots/Playground
- Services included: Common Area Maintenance, Management, Pool(s), Reserve Funds
- HOA fee: $968 annually
- HOA name: LEONARDS GRANT HOA
Location
- Region: Leonardtown
- Municipality: Leonardtown
Financial & listing details
- Price per square foot: $178/sqft
- Tax assessed value: $573,500
- Annual tax amount: $5,883
- Date on market: 8/6/2025
- Listing agreement: Exclusive Right To Sell
- Listing terms: Cash,Conventional,FHA,VA Loan
- Inclusions: Refrigerator, Wall Over, Dishwasher, Washer, Dryer, Ceiling Fans, Microwave, Cooktop, Window Blinds
- Ownership: Fee Simple
Price history
| Date | Event | Price |
|---|---|---|
| 10/24/2025 | Sold | $680,000-2.8%$178/sqft |
Source:  Bright MLS #MDSM2026470 Report a problem Bright MLS #MDSM2026470 Report a problem | ||
| 9/24/2025 | Pending sale | $699,900$183/sqft |
Source: Bright MLS #MDSM2026470 Report a problem | ||
| 9/21/2025 | Listing removed | $699,900$183/sqft |
Source: Bright MLS #MDSM2026470 Report a problem | ||
| 9/7/2025 | Contingent | $699,900$183/sqft |
Source: Bright MLS #MDSM2026470 Report a problem | ||
| 8/29/2025 | Price change | $699,900-3.4%$183/sqft |
Source: Bright MLS #MDSM2026470 Report a problem | ||
| 8/6/2025 | Listed for sale | $724,900+58.9%$190/sqft |
Source: Bright MLS #MDSM2026470 Report a problem | ||
| 8/17/2010 | Sold | $456,311$119/sqft |
Source: Public Record Report a problem | ||
Public tax history
| Year | Property taxes | Tax assessment |
|---|---|---|
| 2025 | $6,580 +11.8% | $573,500 +5.3% |
| 2024 | $5,883 +5.6% | $544,667 +5.6% |
| 2023 | $5,572 +5.3% | $515,833 +5.9% |
| 2022 | $5,291 +2.1% | $487,000 +2.1% |
| 2021 | $5,182 +2.1% | $477,033 +2.1% |
| 2020 | $5,074 +2.2% | $467,067 +2.2% |
| 2019 | $4,966 +1.7% | $457,100 +1.7% |
| 2018 | $4,885 +14% | $449,633 +1.7% |
| 2017 | $4,285 -2.9% | $442,167 +1.7% |
| 2016 | $4,412 | $434,700 +0.6% |
| 2015 | $4,412 | $432,300 +0.6% |
| 2014 | $4,412 | $429,900 +0.6% |
| 2013 | -- | $427,500 |
| 2012 | -- | $427,500 |
| 2011 | -- | $427,500 +181.3% |
| 2010 | -- | $151,960 |
| 2009 | -- | -- |
Find assessor info on the county website
Neighborhood: 20650
Nearby homes
- $692,0006 bd4 ba3.8k sqft41474 Whimsical Ct, Leonardtown, MD 20650Off Market

- $690,7004 bd3 ba4k sqft41473 Whimsical Ct, Leonardtown, MD 20650Off Market
- $723,600-- bd3 ba3.6k sqft41412 Real Quiet Dr, Leonardtown, MD 20650Off Market
- $679,300-- bd3 ba3.1k sqft41467 Whimsical Ct, Leonardtown, MD 20650Off Market
- $685,3005 bd4 ba4.7k sqft23808 Coventry Dr, Leonardtown, MD 20650Off Market
- $738,3005 bd4 ba4.8k sqft23814 Coventry Dr, Leonardtown, MD 20650Off Market
- $682,9005 bd4 ba4.2k sqft41406 Real Quiet Dr, Leonardtown, MD 20650Off Market
- $741,8006 bd4 ba5.5k sqft41454 Whimsical Ct, Leonardtown, MD 20650Off Market
Nearby schools
GreatSchools rating
- 9/10Captain Walter Francis Duke ElementaryGrades: PK-5Distance: 0.5 mi
- 8/10Leonardtown Middle SchoolGrades: 6-8Distance: 3.6 mi
- 5/10Leonardtown High SchoolGrades: 9-12Distance: 4 mi
Schools provided by the listing agent
- Middle: Leonardtown
- High: Leonardtown
- District: St. Marys County Public Schools
Source: Bright MLS. This data may not be complete. We recommend contacting the local school district to confirm school assignments for this home.
Get a cash offer in 3 minutes
Find out how much your home could sell for in as little as 3 minutes with a no-obligation cash offer.
Estimated market value
$696,700
Get a cash offer in 3 minutes
Find out how much your home could sell for in as little as 3 minutes with a no-obligation cash offer.
Estimated market value
$696,700
- Maryland
- Saint Marys County
- Leonardtown
- 20650
- 41480 Whimsical Ct
Nearby cities
Nearby zip codes
Other Leonardtown Topics
