Skip main navigation
Pending
  • Price increase: $11.3K (6/25)
    $571,200

    41482 Pensive St, Leonardtown, MD 20650

    5beds
    4,300sqft
    : 
    Loading
    Get pre-qualified
    Single Family Residence
    Built in 2008
    10,542 Square Feet Lot
    $-- Zestimate®
    $133/sqft
    $111/mo HOA

    What's special

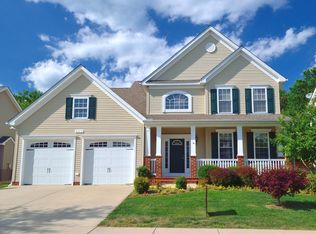
    Instant Equity! 5 Bed 3.5 Bath Colonial w/ a fully finished basement and a 2-car garage, boasting over 4500SQFT located in Sought After Neighborhood of Leonard's Grant! Homes with this SQFT at this price point are almost non-existent. Similar homes have sold in this neighborhood for $625,000-$675,000! This home will need some cosmetic repair but is ready to shine again! From the street you are greeted by mature landscaping, a large concrete driveway and a sidewalk that takes you to the front porch. Upon entry you are greeted by a nicely sized 2-story foyer. To the right of the center hall, a living room with a formal dining room situated just in behind it. The kitchen, breakfast area, and large family room encompass the entire back portion of the main floor making this the perfect home for entertaining. A nicely finished hall bath and a large mudroom/laundry room complete the main floor. Upstairs, a very large primary suite is home to a huge walk-in closet and an en-suite bath. The bath has dual vanities, a separate water closet, a soaking tub, and a good sized stand up shower. The bathroom once had a water leak at the tub, which has since been mitigated, however was never built back. The bath will require new flooring and a little bit of tile work around the tub. 3 more large bedrooms and a hall bathroom with a double-sink vanity complete the upstairs. The lower level is in good shape with newer vinyl plank flooring, a small wet bar, a recently updated full bath, and a large 5th bedroom. The rec area is also large with two separate areas which creates the ability to have multiple functions. The back yard is large, flat, and it backs to trees allowing for some built-in privacy. Just down the street are all of the community amenities including a village green w/ a gazebo, a large playground, pickleball court, basketball court, and a community center w/ a large community pool! A little paint, some flooring and a few tasteful updates would bring this home back to life! Take advantage now so that you can enjoy all that Leonard's Grant has to offer! Set up a showing ASAP before this one is GONE!
    27 days
    |
    1,016
    |
    40
    |

    Likely to sell faster than

    Zillow last checked:

    Listing updated:

    Listed by:

    Mark Frisco Jr. 443-532-8776,

    CENTURY 21 New Millennium 4439689595

    Source: Bright MLS,MLS#: MDSM2031768MLS Logo

      Facts & features

      Interior

      Bedrooms & bathrooms
      • Bedrooms: 5
      • Bathrooms: 4
      • Full bathrooms: 3
      • 1/2 bathrooms: 1
      • Main level bathrooms: 1
      Rooms
      • Room types: Living Room, Dining Room, Primary Bedroom, Bedroom 2, Bedroom 3, Bedroom 4, Bedroom 5, Kitchen, Family Room, Laundry, Recreation Room, Bathroom 2, Bathroom 3, Attic, Primary Bathroom, Half Bath
      Primary bedroom
      • Features: Flooring - Carpet
      • Level: Upper
      Bedroom 2
      • Features: Flooring - Carpet
      • Level: Upper
      Bedroom 3
      • Features: Flooring - Carpet
      • Level: Upper
      Bedroom 4
      • Level: Upper
      Bedroom 5
      • Features: Flooring - Carpet
      • Level: Lower
      Primary bathroom
      • Level: Upper
      Bathroom 2
      • Level: Upper
      Bathroom 3
      • Level: Lower
      Other
      • Level: Upper
      Dining room
      • Features: Flooring - HardWood
      • Level: Main
      Family room
      • Level: Main
      Half bath
      • Level: Main
      Kitchen
      • Level: Main
      Laundry
      • Features: Flooring - Vinyl
      • Level: Main
      Living room
      • Features: Flooring - Carpet, Fireplace - Gas
      • Level: Main
      Mud room
      • Features: Flooring - Vinyl
      • Level: Main
      Recreation room
      • Level: Lower
      Heating
      • Heat Pump, Electric, Propane
      Cooling
      • Heat Pump, Electric
      Appliances
      • Included: Cooktop, Dishwasher, Disposal, Exhaust Fan, Ice Maker, Self Cleaning Oven, Microwave, Oven, Range Hood, Refrigerator, Water Heater, Tankless Water Heater
      • Laundry: Hookup, Main Level, Laundry Room, Mud Room
      Features
      • Attic, Kitchen - Country, Dining Area, Primary Bath(s), Chair Railings, Crown Molding, Floor Plan - Traditional, Bar, Soaking Tub, Bathroom - Walk-In Shower, Bathroom - Tub Shower, Ceiling Fan(s), Combination Kitchen/Living, Eat-in Kitchen, Recessed Lighting, Walk-In Closet(s), Kitchen - Table Space, 9'+ Ceilings
      • Flooring: Carpet, Wood, Ceramic Tile
      • Windows: Double Pane Windows, Low Emissivity Windows, Window Treatments
      • Basement: Rear Entrance,Connecting Stairway,Finished
      • Number of fireplaces: 1
      • Fireplace features: Glass Doors, Gas/Propane
      Interior area
      • Total structure area: 4,518
      • Total interior livable area: 4,300 sqft
      • Finished area above ground: 3,100
      • Finished area below ground: 1,200

      Property

      Parking
      • Total spaces: 6
      • Parking features: Garage Faces Front, Garage Door Opener, Inside Entrance, Driveway, Attached
      • Attached garage spaces: 2
      • Uncovered spaces: 4
      Accessibility
      • Accessibility features: Other
      Features
      • Levels: Three
      • Stories: 3
      • Pool features: Community
      Lot
      • Size: 10,542 Square Feet
      • Features: Cleared, Level, Rear Yard
      Details
      • Additional structures: Above Grade, Below Grade
      • Parcel number: 1903078833
      • Zoning: PUDM
      • Special conditions: Standard

      Construction

      Type & style
      • Home type: SingleFamily
      • Architectural style: Colonial
      • Property subtype: Single Family Residence
      Materials
      • Vinyl Siding
      • Foundation: Slab, Concrete Perimeter
      • Roof: Architectural Shingle
      Condition
      • Good
      • New construction: No
      • Year built: 2008
      Details
      • Builder model: PRESTON

      Utilities & green energy

      • Sewer: Public Sewer
      • Water: Public
      • Utilities for property: Broadband, Cable
      Green energy
      • Indoor air quality: Ventilation

      Community & HOA

      Community
      • Subdivision: Leonards Grant
      HOA
      • Has HOA: Yes
      • Amenities included: Clubhouse, Common Grounds, Jogging Path, Picnic Area, Pool, Tennis Court(s), Tot Lots/Playground, Community Center, Fitness Center
      • Services included: Common Area Maintenance, Pool(s), Recreation Facility
      • HOA fee: $1,335 annually
      • HOA name: LEONARDS GRANT
      Location
      • Region: Leonardtown
      • Municipality: Leonardtown

      Financial & listing details

      • Price per square foot: $133/sqft
      • Tax assessed value: $502,800
      • Annual tax amount: $5,128
      • Date on market: 6/11/2026
      • Listing agreement: Exclusive Right To Sell
      • Listing terms: USDA Loan,Cash,Conventional,VA Loan
      • Ownership: Fee Simple

        Estimated market value

        Not available

        Estimated sales range

        Not available

        Not available

        Price history

        DateEventPrice
        6/25/2026Pending sale$571,200+2%$133/sqft
        Source: Bright MLS #MDSM2031768 Report a problem
        6/11/2026Price change$559,900-2.6%$130/sqft
        Source: Bright MLS #MDSM2031768 Report a problem
        4/28/2026Listed for sale$574,900+35.4%$134/sqft
        Source: Bright MLS #MDSM2030772 Report a problem
        6/7/2016Listing removed$424,693$99/sqft
        Source: O Brien Realty #SM9613659 Report a problem
        4/1/2016Listed for sale$424,693+6.2%$99/sqft
        Source: O Brien Realty #SM9613659 Report a problem
        8/21/2008Sold$399,855$93/sqft
        Source: Public Record Report a problem

        Public tax history

        YearProperty taxesTax assessment
        2025$5,795 +18.8%$474,800 +5.1%
        2024$4,880 +5.4%$451,800 +5.4%
        2023$4,631 +5.1%$428,800 +5.7%
        2022$4,409 +2.3%$405,800 +2.3%
        2021$4,308 +2.4%$396,533 +2.4%
        2020$4,207 +2.5%$387,267 +2.5%
        2019$4,107 +1.6%$378,000 +1.6%
        2018$4,043 +13.9%$372,133 +1.6%
        2017$3,549 -3.9%$366,267 +1.6%
        2016$3,692 $360,400 +0.3%
        2015$3,692 $359,200 +0.3%
        2014$3,692 $358,000 +0.3%
        2013-- $356,800
        2012-- $356,800
        2011-- $356,800 -6.4%
        2010-- $381,040 +17.1%
        2009-- $325,270 +276.8%
        2008-- $86,320

        Find assessor info on the county website

        Monthly payment

        Est. payment

        Payment breakdown

        Explore the cost of this home by adjusting the details. Changes won't be saved.
        All calculations are estimates and provided by Zillow, Inc. for informational purposes only. Actual amounts may vary.
        HOA fees may include property taxes on listings classified as Co-Ops. Contact the listing agent and/or owner for fee details.
        Mortgage interest rates are dependent on a number of factors, including credit score, down payment, and repayment length. Interest rate data provided by Zillow Group Marketplace, Inc. as of 1/1/1970 from various mortgage lenders with which we have lead or other similar arrangements; the Estimated Payment is an average of those rates.
        See how much you could borrow to make a competitive offer.

        Climate risks

        Neighborhood: 20650

        Getting around

        6 / 100
        Car-Dependent
        22 / 100
        Somewhat Bikeable

        Nearby schools

        GreatSchools rating
        Schools provided by the listing agent
        • Elementary: Captain Walter Francis Duke
        • Middle: Leonardtown
        • High: Leonardtown
        • District: St. Mary's County Public Schools

        Source: Bright MLS. This data may not be complete. We recommend contacting the local school district to confirm school assignments for this home.

        A local agent can set up tours, give advice and negotiate with sellers.

        A local lender can help you make sure your offer is ready when you are.

        Browse local experts

        Similar homes

        Skip to the end of the carouselSkip to the beginning of the carousel