Skip main navigation
Sold for $525,000
  • $525,000

    41483 Breck, Plymouth, MI 48170

    3beds
    2,061sqft
    Townhouse
    Built in 2026
    -- sqft lot
    $527,900 Zestimate®
    $255/sqft
    $3,950 Estimated rent

    Home value

    $527,900

    $486,000 - $575,000

    $3,950/mo

    Zestimate® history
    Loading
    Loading...

    Owner options

    List your home for rent

    $3,950/mo

    Rent Zestimate®

    Find your next renter with Zillow Rental Manager. Plus, with online applications, you can quickly screen prospective tenants – for free.

    Learn more

    $3,950/mo

    Rent Zestimate®

    Refinance and save

    $3,908/mo

    Est. payment

    Refinancing to a lower rate could help reduce your monthly payments and save thousands over the life of the loan.

    See today's rates

    $3,908/mo

    Est. payment

    Explore your selling options

    Work with a Zillow partner agent

    Leverage their expertise and Zillow's premium Showcase listings to get your home seen by more buyers.

    Get started

    List with your own agent

    Get your home in front of millions of buyers by listing it on Zillow.

    Learn how to do it

    Sell it yourself

    Take full control of how buyers see your home on Zillow by listing For Sale by Owner (FSBO).

    List your home

    What's special

    Versatile loftLarge center islandSpacious great roomCasual dining areaCharming foyerOutdoor deckWalk-in closet
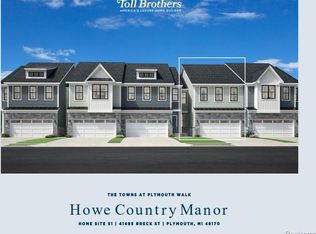
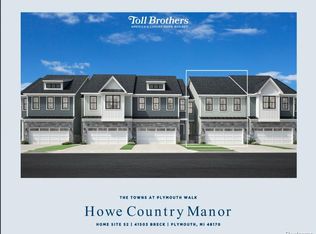
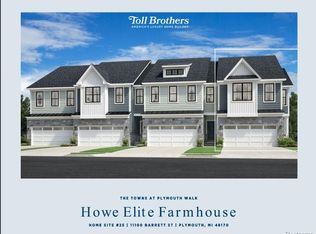
    New Construction opportunity by Toll Brothers with March/April 2026 move-in. Welcome home to The Towns at Plymouth Walk, a brand-new townhome community offering a luxury, low-maintenance lifestyle in desirable Plymouth, MI. This community features a beautiful selection of modern, open-concept floor plans with 3 bedrooms, 2-car garages, and Designer Appointed Features. Step into the Sanders, a spacious two-story townhome offering an open floor plan that blends comfort with luxury. Upon entering, you are greeted by a charming foyer that flows into the spacious great room and casual dining area. Overlooking an outdoor deck, the expertly designed kitchen boasts a walk-in pantry and a large center island that makes entertaining effortless. Upstairs, you'll find a versatile loft alongside two secondary bedrooms, one with a walk-in closet, that share a hall bath. The elegant primary bedroom suite features dual walk-in closets and a serene private bath complete with dual vanities, a luxurious shower with seat, and linen storage. Additional highlights include bedroom-level laundry, a dynamic workspace off the kitchen, an everyday entry, powder room, and ample storage throughout.

    Zillow last checked:

    Listing updated:

    Listed by:

    Lynn Phillips 248-654-8555,

    Toll Realty Michigan Inc

    Bought with:

    Megan Judge, 6501424854

    Remerica Hometown One

    Source: Realcomp II,MLS#: 20261011628MLS Logo

    Facts & features

    Interior

    Bedrooms & bathrooms
    • Bedrooms: 3
    • Bathrooms: 3
    • Full bathrooms: 2
    • 1/2 bathrooms: 1
    Primary bedroom
    • Level: Second
    • Area: 238
    • Dimensions: 17 X 14
    Bedroom
    • Level: Second
    • Area: 121
    • Dimensions: 11 X 11
    Bedroom
    • Level: Second
    • Area: 180
    • Dimensions: 15 X 12
    Primary bathroom
    • Level: Second
    Other
    • Level: Second
    Other
    • Level: Entry
    Heating
    • ENERGYSTAR Qualified Furnace Equipment, Natural Gas
    Features
    • Basement: Unfinished
    • Has fireplace: No
    Interior area
    • Total interior livable area: 2,061 sqft
    • Finished area above ground: 2,061

    Property

    Parking
    • Total spaces: 2
    • Parking features: Two Car Garage, Attached
    • Attached garage spaces: 2
    Features
    • Levels: Two
    • Stories: 2
    • Entry location: GroundLevel
    • Patio & porch: Deck
    Details
    • Parcel number: 78060040051000
    • Special conditions: Short Sale No,Standard

    Construction

    Type & style
    • Home type: Townhouse
    • Architectural style: Townhouse
    • Property subtype: Townhouse
    Materials
    • Brick, Other, Stone
    • Foundation: Basement, Poured
    Condition
    • New construction: No
    • Year built: 2026
    Details
    • Warranty included: Yes

    Utilities & green energy

    • Sewer: Public Sewer
    • Water: Public

    Community & neighborhood

    Location
    • Region: Plymouth

    HOA & financial

    HOA
    • Has HOA: Yes
    • HOA fee: $285 monthly
    • Association phone: 800-354-0257

    Other

    Other facts
    • Listing agreement: Exclusive Right To Sell
    • Listing terms: Cash,Conventional

    Price history

    DateEventPrice
    4/23/2026Sold$525,000$255/sqft
    Source: Realcomp II #20261011628 Report a problem
    2/25/2026Pending sale$525,000$255/sqft
    Source: Realcomp II #20261011628 Report a problem
    2/24/2026Listed for sale$525,000$255/sqft
    Source: Realcomp II #20261011628 Report a problem

    Public tax history

    Tax history is unavailable.

    Neighborhood: 48170

    Nearby schools

    GreatSchools rating
    Get a cash offer in 3 minutes
    Find out how much your home could sell for in as little as 3 minutes with a no-obligation cash offer.
    Estimated market value
    $527,900
    Get a cash offer in 3 minutes
    Find out how much your home could sell for in as little as 3 minutes with a no-obligation cash offer.
    Estimated market value
    $527,900