Skip main navigation
Sold for $435,000
  • Listing Provided by: HomeSmart
    Bought with: Equity Union
    Tax assessed value
    $435,000

    41487 Via Arleta, Indio, CA 92203

    2beds
    1,571sqft
    Single Family Residence
    Built in 2005
    6,534 Square Feet Lot
    $423,400 Zestimate®
    $277/sqft
    $2,988 Estimated rent

    Home value

    $423,400

    $402,000 - $445,000

    $2,988/mo

    Zestimate® history
    Loading
    Loading...

    Owner options

    List your home for rent

    $2,988/mo

    Rent Zestimate®

    Find your next renter with Zillow Rental Manager. Plus, with online applications, you can quickly screen prospective tenants – for free.

    Learn more

    $2,988/mo

    Rent Zestimate®

    Refinance and save

    $3,117/mo

    Est. payment

    Refinancing to a lower rate could help reduce your monthly payments and save thousands over the life of the loan.

    See today's rates

    $3,117/mo

    Est. payment

    Explore your selling options

    Work with a Zillow partner agent

    Leverage their expertise and Zillow's premium Showcase listings to get your home seen by more buyers.

    Get started

    List with your own agent

    Get your home in front of millions of buyers by listing it on Zillow.

    Learn how to do it

    Sell it yourself

    Take full control of how buyers see your home on Zillow by listing For Sale by Owner (FSBO).

    List your home

    What's special

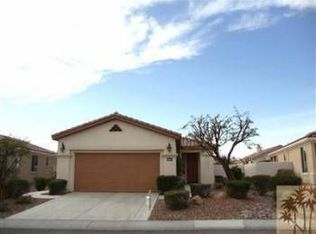
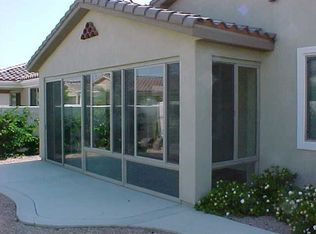
    This San Vicente Floor Plan is located in Picturesque Sun City Shadow Hills, which is a Del Webb 55+ Active, Adult Community. This Spacious Kitchen features an Adjoining Breakfast Room, Slab Granite Countertops, Double Oven, 5 Burner Cooktop, and Pull-Out Shelving. Breakfast Bar is Stool Height, which creates extra seating. Spacious Great Room has a Glass Slider leading to the Extended Patio which has Manual Drop Down Shades for your Comfort. The Master Ensuite includes a Double Vanity, Step in Shower, Large Walk in Closet and Bay Window with a Sliding Glass Door leading to the Extra Large, Private Backyard. The Master Suite has Great Separation from the Guest Room. The adjoining Bathroom has a Tub and Shower Combination. Large Den has Double Doors which created an Extra Sleeping Area if needed. The Laundry Room has a Deep Sink, Storage Cabinets, and Washer/Dryer. Newer Furnace installed 2021, Newer A/C Condenser and Coil installed August 2023. Frontier Internet included in HOA dues. Shadow Hills offers a Resort Like Atmosphere which includes Two Golf Courses, Three Swimming Pools and Spas, Pickle Ball, Bocce Ball, 40+ Social Clubs and Bus Excursions to Sporting Events and Various Activities.

    Zillow last checked:

    Listing updated:

    Listing Provided by:

    Shirley Prather DRE #01125674 760-799-7986,

    HomeSmart

    Bought with:

    Deborah Ferrell, DRE #01981624

    Equity Union

    Terry Cagen & Deborah Ferrell..., DRE #02009748

    Equity Union

    Source: CRMLS,MLS#: 219111155DAMLS LogoOriginating MLS: California Desert AOR & Palm Springs AOR

    Facts & features

    Interior

    Bedrooms & bathrooms
    • Bedrooms: 2
    • Bathrooms: 2
    • Full bathrooms: 2
    Primary bedroom
    • Features: Primary Suite
    Bathroom
    • Features: Linen Closet, Separate Shower, Tub Shower, Vanity
    Kitchen
    • Features: Granite Counters
    Other
    • Features: Walk-In Closet(s)
    Heating
    • Central, Forced Air, Natural Gas
    Cooling
    • Central Air, Electric
    Appliances
    • Included: Convection Oven, Dishwasher, Electric Oven, Gas Cooking, Gas Cooktop, Disposal, Gas Water Heater, Hot Water Circulator, Ice Maker, Microwave, Refrigerator, Self Cleaning Oven, Vented Exhaust Fan, Water To Refrigerator
    • Laundry: Laundry Room
    Features
    • Breakfast Bar, Separate/Formal Dining Room, High Ceilings, Open Floorplan, Recessed Lighting, Bar, Primary Suite, Utility Room, Walk-In Closet(s)
    • Flooring: Carpet, Tile
    • Doors: Sliding Doors
    • Windows: Blinds, Double Pane Windows, Low-Emissivity Windows, Screens, Shutters
    • Has fireplace: No
    Interior area
    • Total interior livable area: 1,571 sqft

    Property

    Parking
    • Total spaces: 2
    • Parking features: Direct Access, Driveway, Garage, Garage Door Opener
    • Attached garage spaces: 2
    Features
    • Levels: One
    • Stories: 1
    • Patio & porch: Concrete, Covered
    • Fencing: Block,Privacy
    • Has view: Yes
    • View description: Mountain(s)
    Lot
    • Size: 6,534 sqft
    • Features: Back Yard, Drip Irrigation/Bubblers, Front Yard, Landscaped, Level, Planned Unit Development, Paved, Ranch, Sprinklers Timer, Sprinkler System, Yard
    Details
    • Parcel number: 691390080
    • Special conditions: Standard
    • Other equipment: Satellite Dish

    Construction

    Type & style
    • Home type: SingleFamily
    • Architectural style: Ranch
    • Property subtype: Single Family Residence
    Materials
    • Stucco
    • Foundation: Slab
    • Roof: Tile
    Condition
    • New construction: No
    • Year built: 2005
    Details
    • Builder model: San Vincente
    • Builder name: Del Webb / Pulte

    Utilities & green energy

    • Utilities for property: Cable Available

    Community & neighborhood

    Security
    • Security features: Gated Community, 24 Hour Security
    Community
    • Community features: Golf, Gated
    Senior living
    • Senior community: Yes
    Location
    • Region: Indio
    • Subdivision: Sun City Shadow Hills (30921)

    HOA & financial

    HOA
    • Has HOA: Yes
    • HOA fee: $346 monthly
    • Amenities included: Bocce Court, Billiard Room, Clubhouse, Fitness Center, Golf Course, Maintenance Grounds, Game Room, Lake or Pond, Meeting Room, Management, Meeting/Banquet/Party Room, Other Courts, Paddle Tennis, Pet Restrictions, Recreation Room, Security, Tennis Court(s)
    • Association name: Sun City Shadow Hills
    • Association phone: 760-345-4349

    Other

    Other facts
    • Listing terms: Cash,Cash to New Loan,Conventional

    Price history

    DateEventPrice
    7/8/2024Sold$435,000$277/sqft
    Source: CRMLS #219111155DA Report a problem
    7/5/2024Pending sale$435,000$277/sqft
    Source: CDAR/ Desert Area MLS #219111155 Report a problem
    6/9/2024Contingent$435,000$277/sqft
    Source: CDAR/ Desert Area MLS #219111155 Report a problem
    5/7/2024Listed for sale$435,000+101.4%$277/sqft
    Source: CDAR/ Desert Area MLS #219111155 Report a problem
    5/5/2010Sold$216,000-6.9%$137/sqft
    Source: CDAR/ Desert Area MLS #21393114 Report a problem
    3/30/2010Price change$232,000-6.8%$148/sqft
    Source: Windermere Real Estate Coachella Valley #21393114 Report a problem
    3/20/2010Listed for sale$249,000-13.8%$158/sqft
    Source: Windermere Real Estate Coachella Valley #21393114 Report a problem
    3/21/2008Sold$289,000-4.9%$184/sqft
    Source: Public Record Report a problem
    12/9/2005Sold$304,000$194/sqft
    Source: Public Record Report a problem

    Public tax history

    YearProperty taxesTax assessment
    2025$6,670 +45.5%$435,000 +59.1%
    2024$4,583 +2.9%$273,330 +2%
    2023$4,454 +2.9%$267,972 +2%
    2022$4,327 +2.7%$262,719 +2%
    2021$4,214 +2.2%$257,569 +1%
    2020$4,122 +2%$254,929 +2%
    2019$4,041 +2.3%$249,931 +2%
    2018$3,949 +1.4%$245,031 +2%
    2017$3,894 $240,227 +2%
    2016$3,894 +1.4%$235,518 +1.5%
    2015$3,842 +1.6%$231,983 +2%
    2014$3,781 $227,441 +3.4%
    2013-- $220,000 +7.3%
    2012-- $205,000 -5.8%
    2011-- $217,625 +8.8%
    2010-- $200,000 -9.1%
    2009-- $220,000 +26.2%
    2008-- $174,329 +2%
    2007-- $170,911

    Find assessor info on the county website

    Neighborhood: 92203

    Nearby schools

    GreatSchools rating
    Get a cash offer in 3 minutes
    Find out how much your home could sell for in as little as 3 minutes with a no-obligation cash offer.
    Estimated market value
    $423,400
    Get a cash offer in 3 minutes
    Find out how much your home could sell for in as little as 3 minutes with a no-obligation cash offer.
    Estimated market value
    $423,400