Oceanfront, private & minutes from town! Stunning views of Kachemak Bay from this captivating remodeled home, perfect for year-round living or summertime getaway. The new kitchen is a culinary stunner with bay views, two sinks & pasta arm. The open floor plan features a walk-out basement, & BR on each level. New boiler, new roof, new flooring, and more! Beach access easement. Owner finance avail.Turn the upstairs into your private, primary suite by converting the 2nd BR into a large walk-in closet. This home is located close to the Spit, harbor, and downtown Homer - convenient for your boat excursions, hikes, fishing, and exploring the numerous outstanding restaurants and shopping! HOA dues $200/year.
Sold
Price Unknown
41488 Gladys Ct, Homer, AK 99603
4beds
3,125sqft
Single Family Residence
Built in 1993
1.72 Acres Lot
$1,084,200 Zestimate®
$--/sqft
$3,341 Estimated rent
Home value
$1,084,200
$997,000 - $1.19M
$3,341/mo
Zestimate® history
Owner options
List your home for rent
$3,341/mo
Rent Zestimate®
Find your next renter with Zillow Rental Manager. Plus, with online applications, you can quickly screen prospective tenants – for free.
$3,341/mo
Rent Zestimate®
Refinance and save
$200/mo
Est. payment
Refinancing to a lower rate could help reduce your monthly payments and save thousands over the life of the loan.
$200/mo
Est. payment
Explore your selling options
Work with a Zillow partner agent
Leverage their expertise and Zillow's premium Showcase listings to get your home seen by more buyers.
Get startedList with your own agent
Get your home in front of millions of buyers by listing it on Zillow.
Learn how to do itSell it yourself
Take full control of how buyers see your home on Zillow by listing For Sale by Owner (FSBO).
List your homeWhat's special
Zillow last checked:
Listing updated:
Listed by:
Denise Pitzman,
Red Knot Real Estate
Bought with:
Denise Pitzman
Red Knot Real Estate
Source: AKMLS,MLS#: 23-11398
Facts & features
Interior
Bedrooms & bathrooms
- Bedrooms: 4
- Bathrooms: 3
- Full bathrooms: 1
- 3/4 bathrooms: 2
Heating
- Fireplace(s), Baseboard
Appliances
- Included: Dishwasher, Gas Cooktop, Range/Oven
- Laundry: Washer &/Or Dryer Hookup
Features
- Basement, BR/BA on Main Level, BR/BA Primary on Main Level, Ceiling Fan(s), Concrete Counters, Family Room, Granite Counters, Pantry, Vaulted Ceiling(s), Wood Counters
- Flooring: Carpet, Ceramic Tile, Concrete, Luxury Vinyl
- Windows: Window Coverings
- Basement: Finished
- Has fireplace: Yes
- Fireplace features: Gas, Wood Burning Stove, Fire Pit
- Common walls with other units/homes: No Common Walls
Interior area
- Total structure area: 3,125
- Total interior livable area: 3,125 sqft
Property
Parking
- Total spaces: 3
- Parking features: Garage Door Opener, Attached, No Carport
- Attached garage spaces: 3
Features
- Levels: Tri-Level
- Patio & porch: Deck/Patio
- Exterior features: Private Yard
- Has view: Yes
- View description: Bay, Glacier, Mountain(s), Ocean, Spit, Unobstructed
- Has water view: Yes
- Water view: Bay,Ocean,Spit
- Waterfront features: Waterfront, Waterfront Access, Ocean Front, Bay Access, Ocean Access
- Body of water: Kachemak Bay
Lot
- Size: 1.72 Acres
- Features: Covenant/Restriction, Fire Service Area, City Lot, Bluff, Views
- Topography: Bluff
Details
- Parcel number: 17445111
- Zoning: RES
- Zoning description: Residential (Unofficial)
Construction
Type & style
- Home type: SingleFamily
- Property subtype: Single Family Residence
Materials
- Wood Frame - 2x6, Wood Siding
- Foundation: Block, Slab
- Roof: Metal
Condition
- New construction: No
- Year built: 1993
- Major remodel year: 2022
Details
- Builder name: Owner builder/Weisser for addn
Utilities & green energy
- Sewer: Septic Tank
- Water: Hold Tank
- Utilities for property: Electric
Community & HOA
HOA
- Has HOA: Yes
- HOA fee: $200 annually
Location
- Region: Homer
Financial & listing details
- Tax assessed value: $977,400
- Annual tax amount: $6,900
- Date on market: 9/13/2023
- Road surface type: Gravel
Price history
| Date | Event | Price |
|---|---|---|
| 6/21/2024 | Sold | -- |
Source:  AKMLS #23-11398 Report a problem AKMLS #23-11398 Report a problem | ||
| 5/30/2024 | Pending sale | $945,000$302/sqft |
Source: AKMLS #23-11398 Report a problem | ||
| 12/9/2023 | Price change | $945,000-3.1%$302/sqft |
Source: AKMLS #23-11398 Report a problem | ||
| 9/13/2023 | Listed for sale | $975,000+126.8%$312/sqft |
Source: AKMLS #23-11398 Report a problem | ||
| 1/16/2014 | Sold | -- |
Source: AKMLS #13-495 Report a problem | ||
| 9/16/2013 | Listing removed | $429,900$138/sqft |
Source: The Alderfer Group #13-495 Report a problem | ||
| 1/17/2013 | Listed for sale | $429,900$138/sqft |
Source: The Alderfer Group #13-495 Report a problem | ||
Public tax history
| Year | Property taxes | Tax assessment |
|---|---|---|
| 2025 | $6,900 +9.1% | $977,400 +16% |
| 2024 | $6,327 +13.7% | $842,500 +19.9% |
| 2023 | $5,567 -3.1% | $702,900 +6.9% |
| 2022 | $5,747 +4.7% | $657,500 +7.1% |
| 2021 | $5,490 +1.6% | $614,100 +1.6% |
| 2020 | $5,406 | $604,700 +2.8% |
| 2019 | $5,406 +14.8% | $588,500 +11% |
| 2018 | $4,708 +11% | $530,400 -7.2% |
| 2017 | $4,243 +64.8% | $571,500 +34.2% |
| 2016 | $2,575 | $426,000 -5.2% |
| 2015 | $2,575 | $449,300 +5.1% |
| 2014 | $2,575 | $427,500 +2.9% |
| 2013 | -- | $415,400 -3.3% |
| 2012 | -- | $429,700 +23.6% |
| 2011 | -- | $347,600 -2.4% |
| 2010 | -- | $356,200 -5.2% |
| 2009 | -- | $375,900 -3.4% |
| 2008 | -- | $389,100 +12.9% |
| 2007 | -- | $344,600 +5.5% |
| 2006 | -- | $326,500 +15.3% |
| 2005 | -- | $283,100 |
| 2004 | -- | -- |
| 2003 | -- | -- |
| 2002 | -- | -- |
| 2001 | -- | -- |
| 2000 | -- | -- |
Find assessor info on the county website
Neighborhood: 99603
Nearby homes
- $556,4003 bd1 ba1.2k sqft41490 Gladys Ct, Homer, AK 99603Off Market
- $1,107,9002 bd2 ba3.4k sqft41566 Gladys Ct, Homer, AK 99603Off Market

- $519,8003 bd1 ba1.5k sqft41525 Gladys Ct, Homer, AK 99603Off Market
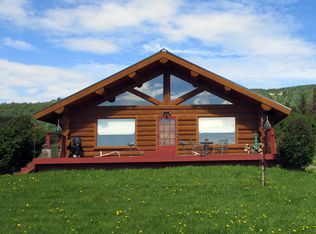
- $551,7003 bd2 ba1.4k sqft41491 Gladys Ct, Homer, AK 99603Off Market
- $161,500-- bd-- ba-- sqft41565 Gladys Ct, Homer, AK 99603Off Market
- $1,899,500-- bd1 ba3.6k sqft41630 Gladys Ct, Homer, AK 99603Off Market
- $678,9002 bd2 ba1.6k sqft41448 Gladys Ct, Homer, AK 99603Off Market
- $599,4003 bd1 ba2k sqft41627 Gladys Ct, Homer, AK 99603Off Market
Nearby schools
GreatSchools rating
- 5/10McNeil Canyon Elementary SchoolGrades: K-6Distance: 7.8 mi
- 10/10Homer Middle SchoolGrades: 7-8Distance: 4.9 mi
- 8/10Homer High SchoolGrades: 9-12Distance: 3.7 mi
Schools provided by the listing agent
- Elementary: Paul Banks/Homer
- Middle: Homer
- High: Homer
Source: AKMLS. This data may not be complete. We recommend contacting the local school district to confirm school assignments for this home.
- Alaska
- Kenai Peninsula Borough
- Kachemak City
- 99603
- 41488 Gladys Ct
Nearby cities
Nearby zip codes
Other Kachemak City Topics
