Step into this beautifully reimagined single-story home in coveted Midway Hills, where timeless character meets modern sophistication. Designed with an open-concept layout, the home offers a seamless flow between living spaces, creating an inviting environment for both everyday living and entertaining. The spacious living room features a dramatic wall of French doors that open to the patio, filling the space with natural light and blending indoor and outdoor living. At the heart of the home, the kitchen balances warmth and function with granite countertops, double convection ovens, a gas cooktop, and charming bay windows in both the dining area and breakfast nook. A built-in bench and custom cabinetry add charm and storage, making the nook ideal for meals or morning coffee. The newly remodeled primary suite serves as a private retreat, complete with its own fireplace, sitting area, and direct access to the backyard oasis. The en-suite bathroom showcases a fresh, modern design with an expansive, bedroom-sized closet for added convenience. The backyard is a true highlight, designed with multiple outdoor living areas. Dine under the newly built covered patio, gather on the open-air terrace, or relax in the heated pool surrounded by mature trees. The gated driveway doubles as a safe play area, while the grassy yard offers plenty of room for pets and play. Every detail has been thoughtfully updated, including a Rainbird irrigation system, new sewage and plumbing, fresh landscaping, hardwood flooring replacements, new carpet, a mechanical-gated driveway, Trane HVAC, hot water heater, dishwasher, and upgraded fixtures throughout. Just minutes from Dallas’s top private schools, this home combines convenience, comfort, and style. From the inviting layout to the resort-style backyard, every element has been curated to elevate daily living and make entertaining effortless.
Sold
Price Unknown
4149 Alta Vista Ln, Dallas, TX 75229
3beds
2,524sqft
Single Family Residence
Built in 1960
0.37 Acres Lot
$1,132,500 Zestimate®
$--/sqft
$5,528 Estimated rent
Home value
$1,132,500
$1.03M - $1.25M
$5,528/mo
Zestimate® history
Owner options
List your home for rent
$5,528/mo
Rent Zestimate®
Find your next renter with Zillow Rental Manager. Plus, with online applications, you can quickly screen prospective tenants – for free.
$5,528/mo
Rent Zestimate®
Refinance and save
Refinancing to a lower rate could help reduce your monthly payments and save thousands over the life of the loan.
Explore your selling options
Work with a Zillow partner agent
Leverage their expertise and Zillow's premium Showcase listings to get your home seen by more buyers.
Get startedList with your own agent
Get your home in front of millions of buyers by listing it on Zillow.
Learn how to do itSell it yourself
Take full control of how buyers see your home on Zillow by listing For Sale by Owner (FSBO).
List your homeWhat's special
Heated poolGrassy yardOpen-air terracePrivate retreatBackyard oasisResort-style backyardHardwood flooring replacements
Zillow last checked:
Listing updated:
Listed by:
Cindy O'Gorman 0363087 972-387-0300,
Ebby Halliday, REALTORS 972-387-0300,
Jill Wiese 0522473 214-405-3299,
Ebby Halliday, REALTORS
Bought with:
Jacqueline Spika, 0596720
Ebby Halliday, REALTORS
Source: NTREIS,MLS#: 21064345
Facts & features
Interior
Bedrooms & bathrooms
- Bedrooms: 3
- Bathrooms: 3
- Full bathrooms: 2
- 1/2 bathrooms: 1
Primary bedroom
- Features: Closet Cabinetry, Dual Sinks, Garden Tub/Roman Tub, Linen Closet, Sitting Area in Primary, Walk-In Closet(s)
- Level: First
- Dimensions: 18 x 13
Bedroom
- Level: First
- Dimensions: 12 x 10
Bedroom
- Level: First
- Dimensions: 13 x 10
Dining room
- Level: First
- Dimensions: 15 x 12
Game room
- Level: First
- Dimensions: 19 x 14
Kitchen
- Features: Built-in Features, Granite Counters, Kitchen Island, Pantry
- Level: First
- Dimensions: 18 x 11
Living room
- Level: First
- Dimensions: 20 x 19
Utility room
- Features: Built-in Features, Pantry
- Level: First
- Dimensions: 7 x 6
Heating
- Central, Natural Gas
Cooling
- Central Air, Ceiling Fan(s), Electric
Appliances
- Included: Convection Oven, Double Oven, Dishwasher, Electric Oven, Gas Cooktop, Disposal, Microwave, Refrigerator, Vented Exhaust Fan
- Laundry: Washer Hookup, Dryer Hookup, ElectricDryer Hookup, Laundry in Utility Room
Features
- Built-in Features, Decorative/Designer Lighting Fixtures, Double Vanity, Granite Counters, High Speed Internet, Kitchen Island, Open Floorplan, Pantry, Paneling/Wainscoting, Cable TV, Wired for Data, Walk-In Closet(s), Wired for Sound
- Flooring: Brick, Carpet, Hardwood
- Windows: Bay Window(s)
- Has basement: No
- Number of fireplaces: 2
- Fireplace features: Bedroom, Double Sided, Family Room, Gas, Glass Doors, Gas Log, Wood Burning
Interior area
- Total interior livable area: 2,524 sqft
Property
Parking
- Total spaces: 2
- Parking features: Additional Parking, Alley Access, Concrete, Carport, Driveway, Electric Gate, Enclosed, Garage, Garage Door Opener, Gated, Heated Garage, Lighted, Garage Faces Rear, Workshop in Garage
- Attached garage spaces: 2
Features
- Levels: One
- Stories: 1
- Patio & porch: Rear Porch, Front Porch, Covered
- Exterior features: Gas Grill, Kennel, Lighting, Outdoor Grill, Private Entrance, Private Yard, Rain Gutters
- Has private pool: Yes
- Pool features: Diving Board, Fenced, Gunite, Heated, In Ground, Outdoor Pool, Pool, Private, Pool Sweep, Pool/Spa Combo, Waterfall, Water Feature
- Fencing: Back Yard,Fenced,Gate,High Fence,Wood,Wrought Iron
Lot
- Size: 0.37 Acres
- Dimensions: 125 x 127
- Features: Back Yard, Hardwood Trees, Interior Lot, Lawn, Many Trees, Subdivision, Sprinkler System
Details
- Parcel number: 00000582130000000
- Other equipment: Irrigation Equipment, Satellite Dish
Construction
Type & style
- Home type: SingleFamily
- Architectural style: Ranch,Traditional,Detached
- Property subtype: Single Family Residence
- Attached to another structure: Yes
Materials
- Brick
- Foundation: Concrete Perimeter, Pillar/Post/Pier
- Roof: Composition
Condition
- Year built: 1960
Utilities & green energy
- Sewer: Public Sewer
- Water: Public
- Utilities for property: Electricity Available, Electricity Connected, Natural Gas Available, Overhead Utilities, Sewer Available, Water Available, Cable Available
Green energy
- Energy efficient items: Exposure/Shade, HVAC, Insulation, Lighting, Roof, Rain/Freeze Sensors, Thermostat, Water Heater, Windows
- Water conservation: Low-Flow Fixtures
Community & HOA
Community
- Features: Curbs, Sidewalks
- Security: Security System Owned, Security System, Carbon Monoxide Detector(s), Fire Alarm, Security Gate, Smoke Detector(s)
- Subdivision: Midway Hills 05
HOA
- Has HOA: No
Location
- Region: Dallas
Financial & listing details
- Tax assessed value: $964,320
- Annual tax amount: $15,787
- Date on market: 9/25/2025
- Cumulative days on market: 40 days
- Listing terms: Cash,Conventional
- Exclusions: Offset and rectangular smoker, garage fridge and freezer, gun safe, washer and dryer, toaster oven, work bench and wooden shelves in garage, all TV's
Price history
| Date | Event | Price |
|---|---|---|
| 11/26/2025 | Sold | -- |
Source: NTREIS #21064345 Report a problem | ||
| 11/12/2025 | Pending sale | $1,199,000$475/sqft |
Source: NTREIS #21064345 Report a problem | ||
| 11/5/2025 | Contingent | $1,199,000$475/sqft |
Source: NTREIS #21064345 Report a problem | ||
| 10/2/2025 | Price change | $1,199,000-4.1%$475/sqft |
Source: NTREIS #21064345 Report a problem | ||
| 9/25/2025 | Listed for sale | $1,250,000+89.7%$495/sqft |
Source: NTREIS #21064345 Report a problem | ||
| 6/24/2020 | Listing removed | $659,000$261/sqft |
Source: Gilchrist & Company #14340236 Report a problem | ||
| 5/25/2020 | Pending sale | $659,000$261/sqft |
Source: Gilchrist & Company #14340236 Report a problem | ||
| 5/11/2020 | Listed for sale | $659,000+11.9%$261/sqft |
Source: Gilchrist & Company #14340236 Report a problem | ||
| 2/26/2016 | Listing removed | $589,000$233/sqft |
Source: Gilchrist & Company #13318671 Report a problem | ||
| 2/11/2016 | Listed for sale | $589,000$233/sqft |
Source: Gilchrist & Company #13318671 Report a problem | ||
Public tax history
| Year | Property taxes | Tax assessment |
|---|---|---|
| 2025 | $15,787 +7.6% | $964,320 +11.7% |
| 2024 | $14,677 -25.4% | $863,520 +0.7% |
| 2023 | $19,682 +14.3% | $857,670 +25% |
| 2022 | $17,227 +6.6% | $686,220 +12% |
| 2021 | $16,157 +60.5% | $612,470 |
| 2020 | $10,069 +3.3% | $612,470 |
| 2019 | $9,749 +4% | $612,470 +13.1% |
| 2018 | $9,374 +5% | $541,700 +13.6% |
| 2017 | $8,932 -16.2% | $476,850 |
| 2016 | $10,664 +16.6% | $476,850 +5.5% |
| 2015 | $9,146 | $452,080 +12.4% |
| 2014 | $9,146 | $402,080 |
| 2013 | -- | -- |
| 2012 | -- | -- |
| 2011 | -- | -- |
| 2010 | -- | -- |
| 2009 | -- | -- |
| 2008 | -- | -- |
| 2007 | -- | -- |
| 2005 | -- | -- |
| 2004 | -- | -- |
| 2003 | -- | -- |
| 2002 | -- | -- |
| 2001 | -- | -- |
Find assessor info on the county website
Neighborhood: 75229
Nearby homes
- $884,4004 bd3 ba2.4k sqft4159 Alta Vista Ln, Dallas, TX 75229Off Market

- $2,176,7004 bd5 ba4.1k sqft4139 Alta Vista Ln, Dallas, TX 75229Off Market
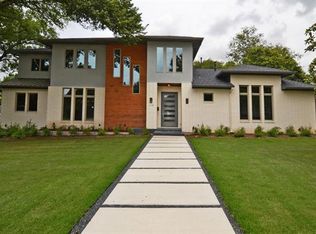
- $--4 bd4 ba2.7k sqft4156 Courtshire Dr, Dallas, TX 75229Sold

- $1,031,7003 bd3 ba2.7k sqft4166 Courtshire Dr, Dallas, TX 75229Off Market

- $1,346,1004 bd3 ba3.1k sqft4150 Alta Vista Ln, Dallas, TX 75229Off Market
- $1,152,8004 bd3 ba2.7k sqft4146 Courtshire Dr, Dallas, TX 75229Off Market
- $1,167,6003 bd3 ba2.6k sqft4140 Alta Vista Ln, Dallas, TX 75229Off Market
- $974,1003 bd2 ba2.8k sqft4160 Alta Vista Ln, Dallas, TX 75229Off Market
Nearby schools
GreatSchools rating
- 9/10Harry C Withers Elementary SchoolGrades: PK-6Distance: 0.4 mi
- 6/10Ewell D Walker Middle SchoolGrades: 7-8Distance: 2 mi
- 4/10W T White High SchoolGrades: 9-12Distance: 1 mi
Schools provided by the listing agent
- Elementary: Withers
- Middle: Walker
- High: White
- District: Dallas ISD
Source: NTREIS. This data may not be complete. We recommend contacting the local school district to confirm school assignments for this home.
Get a cash offer in 3 minutes
Find out how much your home could sell for in as little as 3 minutes with a no-obligation cash offer.
Estimated market value
$1,132,500
Get a cash offer in 3 minutes
Find out how much your home could sell for in as little as 3 minutes with a no-obligation cash offer.
Estimated market value
$1,132,500
- Texas
- Dallas County
- Dallas
- 75229
- 4149 Alta Vista Ln
