Skip main navigation
Sold for $1,184,000
  • Listing Provided by: Century 21 Masters
    Bought with: Century 21 Masters
    $1,184,000

    4149 Chanticleer Cir, Corona, CA 92883

    4beds
    2,617sqft
    Single Family Residence
    Built in 2002
    0.31 Acres Lot
    $1,186,400 Zestimate®
    $452/sqft
    $4,464 Estimated rent

    Home value

    $1,186,400

    $1.08M - $1.31M

    $4,464/mo

    Zestimate® history
    Loading
    Loading...

    Owner options

    List your home for rent

    $4,464/mo

    Rent Zestimate®

    Find your next renter with Zillow Rental Manager. Plus, with online applications, you can quickly screen prospective tenants – for free.

    Learn more

    $4,464/mo

    Rent Zestimate®

    Refinance and save

    $7,640/mo

    Est. payment

    Refinancing to a lower rate could help reduce your monthly payments and save thousands over the life of the loan.

    See today's rates

    $7,640/mo

    Est. payment

    Explore your selling options

    Work with a Zillow partner agent

    Leverage their expertise and Zillow's premium Showcase listings to get your home seen by more buyers.

    Get started

    List with your own agent

    Get your home in front of millions of buyers by listing it on Zillow.

    Learn how to do it

    Sell it yourself

    Take full control of how buyers see your home on Zillow by listing For Sale by Owner (FSBO).

    List your home

    What's special

    Insulated garage doorsTrue resort-style backyardOversized palapaNatural lightQuartz countersBuilt in bbqBeverage refrigerator
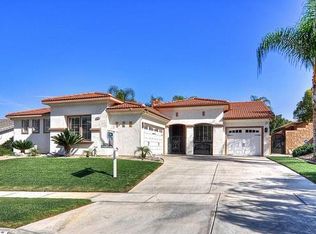
    *EAGLE GLEN HOME* situated on a premium corner lot on culdesac tastefully upgraded 4 bedroom, 2.5 bath residence offers 2617sf of exceptional, move in ready living. Striking glass front door door sets an elegant impression, opening to a light -filled interior featuring travertine flooring throughout kitchen, family room and entry. This thoughtfully upgraded kitchen is designed for both function and entertaining, showcasing dark cabinetry, stone countertops, and a custom oversized center island equipped with instant hot water, upgraded cabinet hardware, soft close cabinet doors. Primary bath has upgraded vanity, double sinks, and quartz counters, frameless shower enclosure and an oversized walk in closet with barn door & built in safe. Newer vinyl windows and vinyl sliding door enhance energy efficiency while filling the home with natural light. The primary secondary bedrooms are generously sized and versatile. Additional interior highlights include indoor laundry room with cabinets and soaking sink.***PAID OFF SOLAR *** for long term energy savings. Finished garage is an exceptional extension of the home , featuring insulated garage doors, epoxy flooring, custom cabinetry, built in tool chests and a built in overhead compressor. Step outside to a true resort-style backyard complete with a salt water pool and spa enhanced by solar lighting for evening ambiance, and an outdoor kitchen area, beverage refrigerator, built in bbq all situated under your oversized palapa.

    Zillow last checked:

    Listing updated:

    Listing Provided by:

    Shellye Milazzo Wilson DRE #01105206 951-316-4730,

    Century 21 Masters

    Bought with:

    Jason Coats, DRE #01874598

    Century 21 Masters

    Source: CRMLS,MLS#: IG26014540MLS LogoOriginating MLS: California Regional MLS

    Facts & features

    Interior

    Bedrooms & bathrooms
    • Bedrooms: 4
    • Bathrooms: 3
    • Full bathrooms: 2
    • 1/2 bathrooms: 1
    • Main level bathrooms: 2
    • Main level bedrooms: 4
    Bathroom
    • Features: Remodeled, Tub Shower, Upgraded
    Family room
    • Features: Separate Family Room
    Kitchen
    • Features: Granite Counters, Kitchen Island, Kitchen/Family Room Combo, Pots & Pan Drawers, Remodeled, Self-closing Cabinet Doors, Self-closing Drawers, Updated Kitchen
    Heating
    • Central
    Cooling
    • Central Air
    Appliances
    • Included: Water Heater
    • Laundry: Gas Dryer Hookup, Inside, Laundry Room
    Features
    • Breakfast Bar, Built-in Features, Ceiling Fan(s), Granite Counters, High Ceilings, Open Floorplan, Pantry, Recessed Lighting, Attic
    • Flooring: Bamboo, Carpet
    • Doors: Panel Doors, Sliding Doors
    • Has fireplace: Yes
    • Fireplace features: Family Room
    • Common walls with other units/homes: No Common Walls
    Interior area
    • Total interior livable area: 2,617 sqft

    Property

    Parking
    • Total spaces: 3
    • Parking features: Direct Access, Driveway, Garage Faces Front, Garage
    • Attached garage spaces: 3
    Accessibility
    • Accessibility features: No Stairs
    Features
    • Levels: One
    • Stories: 1
    • Entry location: Front
    • Exterior features: Barbecue
    • Has private pool: Yes
    • Pool features: Heated, Private, Salt Water
    • Has spa: Yes
    • Spa features: Heated, In Ground, Private
    • Fencing: Block,Wrought Iron
    • Has view: Yes
    • View description: Hills, Neighborhood
    Lot
    • Size: 0.31 Acres
    • Features: 0-1 Unit/Acre, Corner Lot, Cul-De-Sac
    Details
    • Parcel number: 279371026
    • Special conditions: Standard

    Construction

    Type & style
    • Home type: SingleFamily
    • Property subtype: Single Family Residence
    Materials
    • Foundation: Slab
    • Roof: Tile
    Condition
    • Turnkey
    • New construction: No
    • Year built: 2002

    Utilities & green energy

    • Sewer: Public Sewer
    • Water: Public
    • Utilities for property: Electricity Connected, Natural Gas Connected, Sewer Connected, Water Connected

    Community & neighborhood

    Security
    • Security features: Security System, Carbon Monoxide Detector(s), Smoke Detector(s)
    Community
    • Community features: Curbs, Street Lights
    Location
    • Region: Corona
    • Subdivision: Eagle Glen

    HOA & financial

    HOA
    • Has HOA: Yes
    • HOA fee: $115 monthly
    • Amenities included: Playground
    • Association name: Eagle Glen
    • Association phone: 951-698-8511

    Other

    Other facts
    • Listing terms: Submit

    Price history

    DateEventPrice
    2/27/2026Sold$1,184,000-1.3%$452/sqft
    Source: CRMLS #IG26014540 Report a problem
    1/29/2026Pending sale$1,199,000$458/sqft
    Source: CRMLS #IG26014540 Report a problem
    1/21/2026Listed for sale$1,199,000+261.7%$458/sqft
    Source: CRMLS #IG26014540 Report a problem
    7/26/2002Sold$331,500$127/sqft
    Source: Public Record Report a problem

    Public tax history

    YearProperty taxesTax assessment
    2025$6,608 +2.8%$499,675 +2%
    2024$6,426 +1.1%$489,878 +2%
    2023$6,355 +1.4%$480,274 +2%
    2022$6,267 +1.5%$470,858 +2%
    2021$6,175 +0.3%$461,627 +1%
    2020$6,158 -3.6%$456,894 +2%
    2019$6,386 +1.2%$447,936 +2%
    2018$6,313 +2.6%$439,154 +2%
    2017$6,155 $430,544 +2%
    2016$6,155 +1.2%$422,103 +1.5%
    2015$6,081 +2.5%$415,765 +2%
    2014$5,935 $407,623 +0.5%
    2013-- $405,783 +3.8%
    2012-- $391,000 +0.2%
    2011-- $390,029 +0.8%
    2010-- $387,117 -0.2%
    2009-- $388,040 +2%
    2008-- $380,433 +2%
    2007-- $372,975 +2%
    2006-- $365,663 +2%
    2005-- $358,494 +8.2%
    2003-- $331,300 +537.1%
    2002-- $52,005

    Find assessor info on the county website

    Neighborhood: Eagle Glen

    Nearby schools

    GreatSchools rating
    Get a cash offer in 3 minutes
    Find out how much your home could sell for in as little as 3 minutes with a no-obligation cash offer.
    Estimated market value
    $1,186,400
    Get a cash offer in 3 minutes
    Find out how much your home could sell for in as little as 3 minutes with a no-obligation cash offer.
    Estimated market value
    $1,186,400