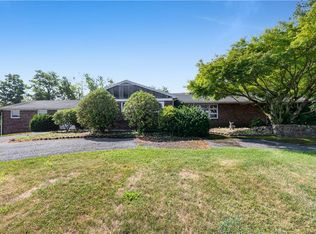
This unique property has two houses and a large barn surrounded by 9 acres of open area and a private pond. The main house is a 1,911 sq ft, 3 bed, 1 bath cape cod featuring a two-story great room with vaulted ceilings, a custom staircase, and hardwood floors hidden under the carpet. Two enclosed sunrooms on opposite sides of the house provide the perfect place to relax or entertain. The first floor offers the convenience of one-floor living with a bedroom and full bathroom, while the second floor provides additional bedrooms and flexible living space. The second house is a 795 sq ft, 2 bed, 1 bath ranch with an open concept living room and kitchen featuring a beautiful stone fireplace. A large barn with a two-car garage provides an abundance of space for vehicles, equipment, hobbies, workshops, or storage. At the rear of the property is a large pond for this one-of-kind property.
For sale
$590,000
4149 Coplay Creek Rd N, Schnecksville, PA 18078
5beds
1,911sqft
:
Get pre-qualified$3,879/mo
Single Family Residence
Built in 1940
9 Acres Lot
$576,100 Zestimate®
$309/sqft
$-- HOA
What's special
- 1 day |
- 398 |
- 31 |
Zillow last checked:
Listing updated:
Listed by:
Eric C. Kucharik 484-291-7355,
Realty One Group Supreme 215-220-4840
Source: GLVR,MLS#: 781652 Originating MLS: Lehigh Valley MLS
Originating MLS: Lehigh Valley MLSFacts & features
Interior
Bedrooms & bathrooms
- Bedrooms: 5
- Bathrooms: 2
- Full bathrooms: 2
Bedroom
- Description: Cape cod
- Level: First
- Dimensions: 14.00 x 12.00
Bedroom
- Description: Cape cod
- Level: Second
- Dimensions: 13.00 x 11.00
Bedroom
- Description: Cape cod
- Level: Second
- Dimensions: 13.00 x 13.00
Bedroom
- Description: Ranch
- Level: First
- Dimensions: 11.00 x 12.00
Bedroom
- Description: Ranch
- Level: First
- Dimensions: 11.00 x 10.00
Den
- Description: Cape cod - sitting room in the first floor bedroom
- Level: First
- Dimensions: 10.00 x 9.00
Dining room
- Description: Cape cod
- Level: First
- Dimensions: 13.00 x 13.00
Other
- Description: Cape cod
- Level: First
- Dimensions: 8.00 x 7.00
Other
- Description: Ranch
- Level: First
- Dimensions: 8.00 x 6.00
Kitchen
- Description: Cape cod
- Level: First
- Dimensions: 13.00 x 9.00
Kitchen
- Description: Ranch
- Level: First
- Dimensions: 12.00 x 9.00
Living room
- Description: Cape cod
- Level: First
- Dimensions: 27.00 x 14.00
Living room
- Description: Ranch
- Level: First
- Dimensions: 23.00 x 11.00
Other
- Description: Cape cod - Loft in floorplan
- Level: Second
- Dimensions: 9.00 x 18.00
Sunroom
- Description: Cape cod
- Level: First
- Dimensions: 9.00 x 24.00
Sunroom
- Description: Cape cod
- Level: First
- Dimensions: 26.00 x 9.00
Heating
- Oil, Radiator(s), Zoned
Cooling
- Wall/Window Unit(s)
Appliances
- Included: Dryer, Dishwasher, Electric Oven, Electric Range, Electric Water Heater, Refrigerator, Washer
Features
- Cathedral Ceiling(s), Dining Area, Separate/Formal Dining Room, High Ceilings, Vaulted Ceiling(s)
- Flooring: Carpet, Concrete, Hardwood, Linoleum, Softwood
- Basement: Exterior Entry,Full
- Has fireplace: Yes
- Fireplace features: Family Room, Wood Burning
Interior area
- Total interior livable area: 1,911 sqft
- Finished area above ground: 1,911
- Finished area below ground: 0
Video & virtual tour
Property
Parking
- Total spaces: 2
- Parking features: Driveway, Detached, Garage, Parking Garage
- Garage spaces: 2
- Has uncovered spaces: Yes
Features
- Levels: One and One Half
- Stories: 1.5
- Patio & porch: Enclosed, Porch
- Exterior features: Porch
- Has view: Yes
- View description: Lake
- Has water view: Yes
- Water view: Lake
Lot
- Size: 9 Acres
- Features: Pond on Lot
Details
- Additional structures: Barn(s), Guest House
- Parcel number: 5469725059211
- Zoning: AR
- Special conditions: None
Construction
Type & style
- Home type: SingleFamily
- Architectural style: Cape Cod,Ranch
- Property subtype: Single Family Residence
Materials
- Brick, Stone, Stucco, T1-11 Siding
- Foundation: Stone
- Roof: Asphalt,Fiberglass
Condition
- Year built: 1940
Utilities & green energy
- Sewer: Septic Tank
- Water: Well
Community & HOA
Community
- Subdivision: Not in Development
Location
- Region: Schnecksville
Financial & listing details
- Price per square foot: $309/sqft
- Tax assessed value: $364,700
- Annual tax amount: $8,344
- Date on market: 7/29/2026
- Ownership type: Fee Simple
Estimated market value
$576,100
$547,000 - $605,000
$2,932/mo
Price history
| Date | Event | Price |
|---|---|---|
| 7/30/2026 | Listed for sale | $590,000-5.6%$309/sqft |
Source:  GLVR #781652 Report a problem GLVR #781652 Report a problem | ||
| 8/1/2025 | Listing removed | $625,000$327/sqft |
Source: GLVR #753989 Report a problem | ||
| 7/11/2025 | Price change | $625,000-7.4%$327/sqft |
Source: GLVR #753989 Report a problem | ||
| 4/4/2025 | Listed for sale | $675,000$353/sqft |
Source: GLVR #753989 Report a problem | ||
Public tax history
Tax history is unavailable.
Monthly payment
Est. payment
Payment breakdown
Explore the cost of this home by adjusting the details. Changes won't be saved.Climate risks
Neighborhood: 18078
Nearby schools
GreatSchools rating
- 8/10Schnecksville SchoolGrades: K-5Distance: 0.8 mi
- 7/10Orefield Middle SchoolGrades: 6-8Distance: 2.4 mi
- 8/10Parkland Senior High SchoolGrades: 9-12Distance: 2.8 mi
Schools provided by the listing agent
- District: Parkland
Source: GLVR. This data may not be complete. We recommend contacting the local school district to confirm school assignments for this home.
- $590,0005 bd2 ba-- sqft4149 Coplay Creek Rd, Schnecksville, PA 18078For Sale

- $150,000-- bd-- ba-- sqft4121 Coplay Creek Rd, Schnecksville, PA 18078Sold
- $375,4003 bd1 ba1.7k sqft4211 Coplay Creek Rd, Schnecksville, PA 18078Off Market
- $351,8002 bd1 ba1.2k sqft4120 Coplay Creek Rd, Schnecksville, PA 18078Off Market
- $507,2003 bd2 ba2.5k sqft3923 Wood St, Schnecksville, PA 18078Off Market
- $589,8004 bd2 ba2.4k sqft4000 Wood St, Schnecksville, PA 18078Off Market
- $645,2004 bd2 ba2.4k sqft3970 Wood St, Schnecksville, PA 18078Off Market
- $821,6004 bd4 ba5k sqft4098 Coplay Creek Rd, Schnecksville, PA 18078Off Market
A local agent can set up tours, give advice and negotiate with sellers.
Similar homes
- $415,0003 bd2 ba2.5k sqft4210 Locust Dr, Schnecksville, PA 18078For Sale
 MLS ID #781316, Daniel E. Huber, D.E. Huber Real Estate. GLVR
 - $665,0003 bd2 ba2.4k sqft5247 State Route 309, Schnecksville, PA 18078For Sale
 MLS ID #779636, Barbara Zydyk, RE/MAX Unlimited Real Estate. GLVR
 - $585,0004 bd1 ba2k sqft9825 Old 22, Breinigsville, PA 18031For Sale
 MLS ID #778129, Chris A. Reppert, Better Homes Regional Realty. GLVR
 - $559,0003 bd2 ba2.1k sqft3795 Rhoads Rd, Kempton, PA 19529For Sale
 MLS ID #779803, Trish Husted, Coldwell Banker Hearthside. GLVR
 - $429,9993 bd3 ba1.8k sqft3360 Woodlea Rd, Orefield, PA 18069For SaleMLS ID #781113, Bruce E. Morris, Howard Hanna TheFrederickGroup. GLVR
- $569,0006 bd3 ba2.2k sqft5163 Fornaciari Dr, Whitehall, PA 18052For SaleMLS ID #766764, Robbie Stephens, Rudy Amelio Real Estate. GLVR
- $499,9004 bd3 ba2.2k sqft1040 Riverview Dr, Walnutport, PA 18088For SaleMLS ID #777897, Brenda Onyskiw, IronValley RE of Lehigh Valley. GLVR
- $509,0004 bd3 ba2k sqft2309 W Washington St, Allentown, PA 18104For SaleMLS ID #780877, Dillon Azar, Lehigh Valley Just Listed LLC. GLVR
- $460,0004 bd3 ba2.8k sqft1923 Belleview Dr, Whitehall, PA 18052For SaleMLS ID #780227, Mark Molchany, RE/MAX Unlimited Real Estate. GLVR
- $465,0004 bd3 ba1.9k sqft3507 Catherine Ave, Allentown, PA 18103For SaleMLS ID #781319, David Lichtenwalner, BHHS - Choice Properties. GLVR
- $584,9004 bd2 ba2.4k sqft321 E Market St, Bethlehem, PA 18018For SaleMLS ID #779428, Tiffany J. Sevey, Keller Williams Allentown. GLVR
- $525,0003 bd3 ba2.3k sqft1110 Morning Star Dr, Allentown, PA 18106For SaleMLS ID #779325, Dale Susan Wallace, Keller Williams Allentown. GLVR
- $565,0003 bd3 ba2.1k sqft255 Timothy Ave, Bethlehem, PA 18020For SaleMLS ID #779911, David Lichtenwalner, BHHS - Choice Properties. GLVR
- $625,0004 bd3 ba2.5k sqft7458 S Main St, Coopersburg, PA 18036For Sale
 MLS ID #PALH2015480, William Holder, Real Broker, LLC. Bright MLS
 - $525,0003 bd2 ba1.2k sqft6751 Passer Rd, Coopersburg, PA 18036For SaleMLS ID #771906, Randy Hughes, Preferred Properties Plus. GLVR
- $369,9004 bd2 ba1.3k sqft511 E Harrison St, Emmaus, PA 18049For SaleMLS ID #PALH2016366, Tina Hanulec, RE/MAX Of Reading. Bright MLS
- $390,0003 bd2 ba2k sqft320 S 24th St, Allentown, PA 18104For SaleMLS ID #781222, Oscar Ghasab, Full CircleRealty&PropertyMgmt. GLVR
- $450,0003 bd2 ba1.6k sqft17 Kutz Rd, Fleetwood, PA 19522For SaleMLS ID #778851, Jeff Martin, Century 21 Gold - Exeter. GLVR
- $469,0004 bd2 ba2.5k sqft2279 Taylor Dr, Center Valley, PA 18034For SaleMLS ID #778992, Samantha Iannelli, EXP Realty LLC. GLVR
- $400,0003 bd2 ba1.7k sqft9237 Newtown Rd, Breinigsville, PA 18031For SaleMLS ID #780436, Creighton Faust, RE/MAX Real Estate. GLVR
