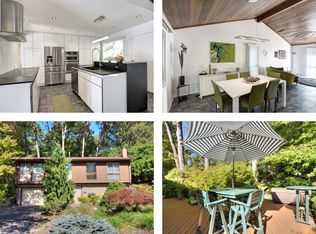
Welcome to the highly desirable Truro neighborhood in Annandale, where this beautifully updated mid-century modern home blends timeless charm with today’s modern conveniences. Featuring a remodeled kitchen and bathrooms, this home showcases gorgeous hardwood floors and newly installed luxury vinyl plank (LVP) throughout. The chef’s kitchen boasts quartz countertops, a spacious kitchen island, and stainless steel appliances, opening seamlessly into the formal dining and living areas—ideal for entertaining. The main level offers 4 spacious bedrooms, a cozy family room with a fireplace, vaulted ceilings, skylights, and direct access to the rear deck, creating an airy and light-filled living space. Additional highlights include a front-attached 2-car garage with driveway, and a fully finished lower level featuring two more bedrooms, a full bath, modern LVP flooring, and ample storage—perfect for guests, a home office, or multi-generational living. Enjoy the vibrant lifestyle that Truro offers with an active HOA hosting events like Food Truck Fridays, yoga, a swim team, tennis club, and more. Prime commuter location with quick access to I-495, I-66, and major transit routes. Just minutes from Washington, D.C., Pentagon bus routes, Reagan National Airport, Tysons Corner, Mosaic District, premium shopping, and diverse dining options. Part of the top-rated Woodson High School Pyramid. Two HVAC units (Carrier 2012, Bryant 2021), water heater (2024), roof approx. 10 years old.
Sold for $989,000
$989,000
4149 Elizabeth Ln, Annandale, VA 22003
6beds
2,490sqft
Single Family Residence
Built in 1971
10,530 Square Feet Lot
$1,007,400 Zestimate®
$397/sqft
$4,304 Estimated rent
Home value
$1,007,400
$947,000 - $1.08M
$4,304/mo
Zestimate® history
Owner options
List your home for rent
$4,304/mo
Rent Zestimate®
Find your next renter with Zillow Rental Manager. Plus, with online applications, you can quickly screen prospective tenants – for free.
$4,304/mo
Rent Zestimate®
Refinance and save
$6,753/mo
Est. payment
Refinancing to a lower rate could help reduce your monthly payments and save thousands over the life of the loan.
$6,753/mo
Est. payment
Explore your selling options
Work with a Zillow partner agent
Leverage their expertise and Zillow's premium Showcase listings to get your home seen by more buyers.
Get startedList with your own agent
Get your home in front of millions of buyers by listing it on Zillow.
Learn how to do itSell it yourself
Take full control of how buyers see your home on Zillow by listing For Sale by Owner (FSBO).
List your homeWhat's special
Fully finished lower levelSpacious kitchen islandRemodeled kitchenAmple storageVaulted ceilingsGorgeous hardwood floorsQuartz countertops
Zillow last checked:
Listing updated:
Listed by:
Jason Park 703-395-8087,
KW United
Bought with:
Elizabeth Bergquist, 0225076625
Redfin Corporation
Source: Bright MLS,MLS#: VAFX2245366
Facts & features
Interior
Bedrooms & bathrooms
- Bedrooms: 6
- Bathrooms: 3
- Full bathrooms: 3
- Main level bathrooms: 2
- Main level bedrooms: 4
Basement
- Area: 506
Heating
- Forced Air, Natural Gas
Cooling
- Central Air, Electric
Appliances
- Included: Microwave, Dishwasher, Disposal, Dryer, Exhaust Fan, Refrigerator, Washer, Oven/Range - Electric, Gas Water Heater
- Laundry: Dryer In Unit, Washer In Unit
Features
- Basement: Partial,Partially Finished
- Number of fireplaces: 1
Interior area
- Total structure area: 2,490
- Total interior livable area: 2,490 sqft
- Finished area above ground: 1,984
- Finished area below ground: 506
Property
Parking
- Total spaces: 2
- Parking features: Garage Faces Front, Asphalt, Attached
- Attached garage spaces: 2
- Has uncovered spaces: Yes
Accessibility
- Accessibility features: Other
Features
- Levels: Two
- Stories: 2
- Pool features: Community
Lot
- Size: 10,530 Square Feet
Details
- Additional structures: Above Grade, Below Grade
- Parcel number: 0584 21 0015
- Zoning: 121
- Special conditions: Standard
Construction
Type & style
- Home type: SingleFamily
- Architectural style: Contemporary
- Property subtype: Single Family Residence
Materials
- Wood Siding
- Foundation: Slab
Condition
- New construction: No
- Year built: 1971
Utilities & green energy
- Sewer: Public Sewer
- Water: Public
Community & HOA
Community
- Subdivision: Truro
HOA
- Has HOA: Yes
- HOA fee: $472 annually
Location
- Region: Annandale
Financial & listing details
- Price per square foot: $397/sqft
- Tax assessed value: $799,050
- Annual tax amount: $9,257
- Date on market: 6/11/2025
- Listing agreement: Exclusive Right To Sell
- Ownership: Fee Simple
Price history
| Date | Event | Price |
|---|---|---|
| 7/22/2025 | Sold | $989,000$397/sqft |
Source:  Bright MLS #VAFX2245366 Report a problem Bright MLS #VAFX2245366 Report a problem | ||
| 7/1/2025 | Pending sale | $989,000$397/sqft |
Source: Bright MLS #VAFX2245366 Report a problem | ||
| 6/11/2025 | Listed for sale | $989,000+325.4%$397/sqft |
Source: Bright MLS #VAFX2245366 Report a problem | ||
| 5/9/1996 | Sold | $232,500$93/sqft |
Source:  Long & Foster Broker Feed #VAFX730298_100 Report a problem Long & Foster Broker Feed #VAFX730298_100 Report a problem | ||
Public tax history
| Year | Property taxes | Tax assessment |
|---|---|---|
| 2025 | $9,237 +4.5% | $799,050 +4.7% |
| 2024 | $8,840 +4.1% | $763,040 +1.4% |
| 2023 | $8,495 +2% | $752,770 +3.4% |
| 2022 | $8,325 | $728,040 +13.7% |
| 2021 | -- | $640,370 +4.8% |
| 2020 | $7,235 | $611,290 |
| 2019 | $7,235 +2.6% | $611,290 +2.6% |
| 2018 | $7,052 +1.9% | $595,860 |
| 2017 | $6,918 +0.2% | $595,860 |
| 2016 | $6,903 +7.1% | $595,860 +3.2% |
| 2015 | $6,445 +12% | $577,490 +11.7% |
| 2014 | $5,755 | $516,870 +3.5% |
| 2013 | -- | $499,480 +1% |
| 2012 | -- | $494,670 -4.3% |
| 2011 | -- | $516,650 |
| 2010 | -- | $516,650 -4.9% |
| 2009 | -- | $543,370 -1.8% |
| 2008 | -- | $553,370 -0.8% |
| 2007 | -- | $558,010 +59.6% |
| 2003 | -- | $349,560 +8% |
| 2002 | -- | $323,665 +18.8% |
| 2001 | -- | $272,445 |
Find assessor info on the county website
Neighborhood: 22003
Nearby homes
- $946,0004 bd3 ba1.8k sqft4151 Elizabeth Ln, Annandale, VA 22003Off Market
- $1,196,5005 bd5 ba2.6k sqft4147 Elizabeth Ln, Annandale, VA 22003Off Market
- $984,0004 bd3 ba2.5k sqft4103 Yerkes Pl, Annandale, VA 22003Off Market
- $922,3003 bd3 ba1.5k sqft4105 Yerkes Pl, Annandale, VA 22003Off Market
- $892,4004 bd3 ba1.4k sqft4101 Yerkes Pl, Annandale, VA 22003Off Market
- $1,044,2004 bd3 ba2.2k sqft4034 Old Hickory Rd, Annandale, VA 22003Off Market
- $973,1004 bd3 ba2.1k sqft4109 Yerkes Pl, Annandale, VA 22003Off Market
- $1,013,6004 bd3 ba1.4k sqft4152 Elizabeth Ln, Annandale, VA 22003Off Market
Nearby schools
GreatSchools rating
- 10/10Wakefield Forest Elementary SchoolGrades: PK-6Distance: 0.2 mi
- 9/10Frost Middle SchoolGrades: 7-8Distance: 1.2 mi
- 9/10Woodson High SchoolGrades: 9-12Distance: 1.4 mi
Schools provided by the listing agent
- Elementary: Wakefield Forest
- Middle: Frost
- High: Woodson
- District: Fairfax County Public Schools
Source: Bright MLS. This data may not be complete. We recommend contacting the local school district to confirm school assignments for this home.
Get a cash offer in 3 minutes
Find out how much your home could sell for in as little as 3 minutes with a no-obligation cash offer.
Estimated market value
$1,007,400
Get a cash offer in 3 minutes
Find out how much your home could sell for in as little as 3 minutes with a no-obligation cash offer.
Estimated market value
$1,007,400
- Virginia
- Fairfax County
- Annandale
- 22003
- 4149 Elizabeth Ln
Nearby cities
Nearby zip codes
Other Annandale Topics
