Skip main navigation
Closed
  • $351,000

    4149 Hidden Village Dr, Perry, OH 44081

    3beds
    1,720sqft
    Single Family Residence
    Built in 2019
    6,599 Square Feet Lot
    $338,200 Zestimate®
    $204/sqft
    $2,404 Estimated rent

    Home value

    $338,200

    $321,000 - $355,000

    $2,404/mo

    Zestimate® history
    Loading
    Loading...

    Owner options

    List your home for rent

    $2,404/mo

    Rent Zestimate®

    Find your next renter with Zillow Rental Manager. Plus, with online applications, you can quickly screen prospective tenants – for free.

    Learn more

    $2,404/mo

    Rent Zestimate®

    Refinance and save

    $2,517/mo

    Est. payment

    Refinancing to a lower rate could help reduce your monthly payments and save thousands over the life of the loan.

    See today's rates

    $2,517/mo

    Est. payment

    Explore your selling options

    Work with a Zillow partner agent

    Leverage their expertise and Zillow's premium Showcase listings to get your home seen by more buyers.

    Get started

    List with your own agent

    Get your home in front of millions of buyers by listing it on Zillow.

    Learn how to do it

    Sell it yourself

    Take full control of how buyers see your home on Zillow by listing For Sale by Owner (FSBO).

    List your home

    What's special

    Efficient split floorplanBeautifully appointed kitchenWelcoming front foyerSpacious layoutWhite cabinetryLuxury plantation wood shuttersStone countertops
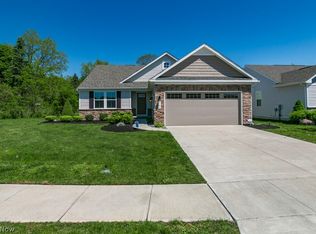
    Act quickly for an opportunity to own this meticulously maintained 3 bedroom, 2 full bath ranch built in 2019 and located in the highly desirable Perry Local School District. Thoughtfully designed with an efficient split floorplan, this newer-built home offers both functionality and privacy with numerous upgrades throughout. Step inside the welcoming front foyer and immediately appreciate the spacious layout. Two nicely sized bedrooms and a full bath are situated at the front of the home, while the versatile bonus family/flex room provides the perfect opportunity for a fourth bedroom, office, playroom, or additional living space. The heart of the home features an open concept great room, dining area, and kitchen - ideal for both everyday living and entertaining. The beautifully appointed kitchen offers white cabinetry, stone countertops, a center island, pantry space and ample storage. The private primary suite overlooks the rear yard and includes a large walk-in closet along with a bath en suite featuring a tiled shower. Luxury plantation wood shutters add timeless style throughout the home. The full basement is a blank slate ready for your finishing touches and is already plumbed for an additional bath. The soccer field is negotiable if you want to train to be the next Messi! The heated garage with Nature Stone flooring creates the perfect space for hobbies, entertaining, or staying comfortable during Ohio winters. Outside, enjoy the pergola covered low maintenance deck overlooking the backyard. This move in ready home combines modern comfort, thoughtful upgrades, and an exceptional location - don't miss your opportunity to make it yours!

    Zillow last checked:

    Listing updated:

    Listed by:

    Claire Jazbec 440-669-7343 clairejazbec@kw.com,

    Keller Williams Greater Cleveland Northeast

    Bought with:

    William Ali III, 2014003167

    JMG Ohio

    Source: MLS Now,MLS#: 5209229MLS LogoOriginating MLS: Lake Geauga Area Association of REALTORS

    Facts & features

    Interior

    Bedrooms & bathrooms
    • Bedrooms: 3
    • Bathrooms: 2
    • Full bathrooms: 2
    • Main level bathrooms: 2
    • Main level bedrooms: 3
    Primary bedroom
    • Description: Flooring: Carpet
    • Level: First
    • Dimensions: 15.00 x 13.00
    Bedroom
    • Description: Flooring: Carpet
    • Level: First
    • Dimensions: 12.00 x 11.00
    Bedroom
    • Description: Flooring: Carpet
    • Level: First
    • Dimensions: 11.00 x 10.00
    Dining room
    • Description: Flooring: Luxury Vinyl Tile
    • Level: First
    • Dimensions: 10.00 x 11.00
    Family room
    • Description: Flooring: Luxury Vinyl Tile
    • Level: First
    • Dimensions: 13.00 x 11.00
    Great room
    • Description: Flooring: Luxury Vinyl Tile
    • Level: First
    • Dimensions: 14.00 x 19.00
    Kitchen
    • Description: Flooring: Luxury Vinyl Tile
    • Level: First
    • Dimensions: 10.00 x 11.00
    Heating
    • Forced Air, Gas
    Cooling
    • Central Air
    Appliances
    • Included: Dryer, Dishwasher, Disposal, Microwave, Range, Refrigerator, Washer
    • Laundry: Washer Hookup, Electric Dryer Hookup, Laundry Room
    Features
    • Eat-in Kitchen, Granite Counters, Kitchen Island, Pantry, Walk-In Closet(s)
    • Basement: Full,Bath/Stubbed,Sump Pump,Unfinished
    • Has fireplace: No
    Interior area
    • Total structure area: 1,720
    • Total interior livable area: 1,720 sqft
    • Finished area above ground: 1,720

    Property

    Parking
    • Total spaces: 2
    • Parking features: Attached, Electricity, Garage Faces Front, Garage, Garage Door Opener, Heated Garage, Paved
    • Attached garage spaces: 2
    Accessibility
    • Accessibility features: None
    Features
    • Levels: One
    • Stories: 1
    • Patio & porch: Covered, Deck, Front Porch
    • Fencing: Electric
    Lot
    • Size: 6,599 Square Feet
    Details
    • Parcel number: 04A035A000310

    Construction

    Type & style
    • Home type: SingleFamily
    • Architectural style: Ranch
    • Property subtype: Single Family Residence
    Materials
    • Stone, Vinyl Siding
    • Roof: Asphalt,Fiberglass,Shingle
    Condition
    • Year built: 2019

    Utilities & green energy

    • Sewer: Public Sewer
    • Water: Public

    Community & HOA

    Community
    • Security: Smoke Detector(s)
    • Subdivision: Hidden Village
    HOA
    • Has HOA: Yes
    • Services included: Association Management, Other, Reserve Fund
    • HOA fee: $150 annually
    • HOA name: Hidden Village Hoa
    Location
    • Region: Perry

    Financial & listing details

    • Price per square foot: $204/sqft
    • Tax assessed value: $315,300
    • Annual tax amount: $4,433
    • Date on market: 5/12/2026
    • Cumulative days on market: 6 days
    • Listing terms: Cash,Conventional,1031 Exchange,FHA,USDA Loan,VA Loan

    Price history

    DateEventPrice
    7/20/2026Sold$351,000+3.3%$204/sqft
    Source: MLS Now #5209229 Report a problem
    5/18/2026Pending sale$339,900$198/sqft
    Source: MLS Now #5209229 Report a problem
    5/12/2026Listed for sale$339,900+39%$198/sqft
    Source: MLS Now #5209229 Report a problem
    4/17/2020Sold$244,500+399%$142/sqft
    Source: MLS Now #4154913 Report a problem
    8/21/2019Sold$49,000$28/sqft
    Source: Public Record Report a problem

    Public tax history

    YearProperty taxesTax assessment
    2025$4,433 -0.7%$110,360
    2024$4,464 +2.4%$110,360 +16.4%
    2023$4,359 +8.2%$94,840 +8.8%
    2022$4,029 +6.7%$87,140
    2021$3,777 -12.2%$87,140 -4%
    2020$4,302 $90,770
    Find assessor info on the county website

    Neighborhood: 44081

    Nearby schools

    GreatSchools rating
    Schools provided by the listing agent
    • District: Perry LSD Lake- 4307

    Source: MLS Now. This data may not be complete. We recommend contacting the local school district to confirm school assignments for this home.

    Get a cash offer in 3 minutes
    Find out how much your home could sell for in as little as 3 minutes with a no-obligation cash offer.
    Estimated market value
    $338,200
    Get a cash offer in 3 minutes
    Find out how much your home could sell for in as little as 3 minutes with a no-obligation cash offer.
    Estimated market value
    $338,200