Step into contemporary elegance with this uniquely designed 4-bedroom, 1.5-bath home that seamlessly blends modern style with everyday functionality. From the moment you arrive, you'll appreciate the thoughtful updates and meticulous care that have gone into this property. A new roof with durable 30-year shingles was installed in 2019, and in 2022, the gutters received a professionally installed mesh guard system along with updated siding, a new front door, and a sliding patio door, enhancing both curb appeal and performance. Inside, a stunning live tree graces the entryway, perfectly illuminated by a skylight that infuses the space with natural light. The chef’s kitchen impresses with dark cabinetry and premium appliances that convey with the sale, and a versatile Whirlpool microwave—capable of baking as an oven or microwaving—was added in 2022 to elevate your culinary experience. A striking spiral staircase leads you to the upper level, where a spacious loft area complements two well-appointed bedrooms and a master suite. The master retreat, featuring a distinctive round platform bed, was further enhanced in 2020 with a beautifully renovated master bathroom that exudes modern luxury. The main living area is anchored by a suspended wood fireplace that adds warmth and sophistication, while the lower level offers a generous living room, a laundry room now outfitted with a brand-new Electrolux washer and dryer installed in 2024, and a convenient half bath. In 2023, professional tree trimming and inspection ensured the home's signature entry tree remains a captivating focal point. Completing this exceptional property is a two-car garage with abundant space for vehicles and additional backyard storage accessible via a large overhead door. Don't miss your chance to call this unique contemporary beauty your own.
Closed
$240,000
4149 Ivanhoe Dr, Lorain, OH 44053
4beds
2,334sqft
Single Family Residence
Built in 1977
9,147 Square Feet Lot
$252,200 Zestimate®
$103/sqft
$2,002 Estimated rent
Home value
$252,200
Estimated sales range
Not available
$2,002/mo
Zestimate® history
Owner options
List your home for rent
$2,002/mo
Rent Zestimate®
Find your next renter with Zillow Rental Manager. Plus, with online applications, you can quickly screen prospective tenants – for free.
$2,002/mo
Rent Zestimate®
Refinance and save
$1,650/mo
Est. payment
Refinancing to a lower rate could help reduce your monthly payments and save thousands over the life of the loan.
$1,650/mo
Est. payment
Explore your selling options
Work with a Zillow partner agent
Leverage their expertise and Zillow's premium Showcase listings to get your home seen by more buyers.
Get startedList with your own agent
Get your home in front of millions of buyers by listing it on Zillow.
Learn how to do itSell it yourself
Take full control of how buyers see your home on Zillow by listing For Sale by Owner (FSBO).
List your homeWhat's special
Suspended wood fireplaceSliding patio doorRound platform bedTwo-car garageMaster suitePremium appliancesRenovated master bathroom
Zillow last checked:
Listing updated:
Listed by:
Mark G Fetterman fettermanteam@gmail.com440-529-9577,
RE/MAX Transitions,
Ashley Fetterman 440-597-8537,
RE/MAX Transitions
Bought with:
Christopher A Frederick, 426983
Coldwell Banker Schmidt Realty
Adrian Frederick, 2022005290
Coldwell Banker Schmidt Realty
Source: MLS Now,MLS#: 5097249 Originating MLS: Akron Cleveland Association of REALTORS
Originating MLS: Akron Cleveland Association of REALTORSFacts & features
Interior
Bedrooms & bathrooms
- Bedrooms: 4
- Bathrooms: 2
- Full bathrooms: 1
- 1/2 bathrooms: 1
Primary bedroom
- Description: Flooring: Carpet
- Features: Window Treatments
- Level: Second
- Dimensions: 20 x 11
Bedroom
- Description: Flooring: Carpet
- Features: Window Treatments
- Level: Second
- Dimensions: 13 x 12
Bedroom
- Description: Flooring: Carpet
- Features: Window Treatments
- Level: Second
- Dimensions: 10 x 11
Bedroom
- Description: Flooring: Carpet
- Features: Window Treatments
- Level: Basement
- Dimensions: 14 x 12
Dining room
- Description: Flooring: Carpet
- Features: Window Treatments
- Level: First
- Dimensions: 10 x 11
Family room
- Description: Flooring: Carpet
- Features: Window Treatments
- Level: Lower
- Dimensions: 21 x 13
Kitchen
- Description: Flooring: Carpet
- Features: Window Treatments
- Level: First
- Dimensions: 21 x 13
Living room
- Description: Flooring: Carpet
- Features: Fireplace, Window Treatments
- Level: First
- Dimensions: 20 x 14
Loft
- Description: Flooring: Carpet
- Features: Window Treatments
- Level: Second
- Dimensions: 21 x 10
Heating
- Electric
Cooling
- Central Air
Appliances
- Included: Dryer, Dishwasher, Microwave, Range, Refrigerator, Washer
- Laundry: In Basement, Laundry Room
Features
- Ceiling Fan(s), Double Vanity, High Ceilings, Recessed Lighting
- Basement: None
- Number of fireplaces: 1
- Fireplace features: See Remarks, Wood Burning
Interior area
- Total structure area: 2,334
- Total interior livable area: 2,334 sqft
- Finished area above ground: 2,334
Property
Parking
- Total spaces: 2
- Parking features: Attached, Direct Access, Garage, Paved
- Attached garage spaces: 2
Features
- Levels: Two
- Stories: 2
- Patio & porch: Porch
Lot
- Size: 9,147 Square Feet
Details
- Parcel number: 0202021119020
Construction
Type & style
- Home type: SingleFamily
- Architectural style: Modern
- Property subtype: Single Family Residence
Materials
- Wood Siding
- Roof: Asphalt,Fiberglass
Condition
- Year built: 1977
Utilities & green energy
- Sewer: Public Sewer
- Water: Public
Community & HOA
Community
- Subdivision: Sherwood Neighborhood
HOA
- Has HOA: No
Location
- Region: Lorain
Financial & listing details
- Price per square foot: $103/sqft
- Tax assessed value: $185,750
- Annual tax amount: $5,948
- Date on market: 2/4/2025
- Cumulative days on market: 3 days
- Listing terms: Cash,Conventional,FHA,VA Loan
Price history
| Date | Event | Price |
|---|---|---|
| 3/6/2025 | Sold | $240,000+4.4%$103/sqft |
Source:  MLS Now #5097249 Report a problem MLS Now #5097249 Report a problem | ||
| 2/7/2025 | Pending sale | $229,900$99/sqft |
Source: MLS Now #5097249 Report a problem | ||
| 2/4/2025 | Listed for sale | $229,900+81.7%$99/sqft |
Source: MLS Now #5097249 Report a problem | ||
| 1/13/2016 | Sold | $126,500-1.9%$54/sqft |
Source: Public Record Report a problem | ||
| 10/21/2015 | Listed for sale | $128,900+17.2%$55/sqft |
Source: Howard Hanna - Amherst #3756783 Report a problem | ||
| 1/25/2013 | Sold | $110,000-18.5%$47/sqft |
Source: Public Record Report a problem | ||
| 12/6/2011 | Listing removed | $135,000$58/sqft |
Source: Howard Hanna - Amherst #3188145 Report a problem | ||
| 6/20/2011 | Price change | $135,000-6.9%$58/sqft |
Source: Howard Hanna - Amherst #3188145 Report a problem | ||
| 6/18/2011 | Price change | $145,000+7.4%$62/sqft |
Source: Visual Tour #3188145 Report a problem | ||
| 5/12/2011 | Price change | $135,000-6.9%$58/sqft |
Source: Howard Hanna - Amherst #3188145 Report a problem | ||
| 12/8/2010 | Listed for sale | $145,000$62/sqft |
Source: Visual Tour #3188145 Report a problem | ||
Public tax history
| Year | Property taxes | Tax assessment |
|---|---|---|
| 2024 | $2,681 +5.1% | $65,010 +31.3% |
| 2023 | $2,549 +0.9% | $49,500 |
| 2022 | $2,527 +0% | $49,500 |
| 2021 | $2,527 +5.9% | $49,500 +21.9% |
| 2020 | $2,387 +0.6% | $40,610 |
| 2019 | $2,373 0% | $40,610 |
| 2018 | $2,374 -4.6% | $40,610 +1.2% |
| 2017 | $2,489 +0.8% | $40,140 |
| 2016 | $2,469 +6% | $40,140 |
| 2015 | $2,329 +0.2% | $40,140 |
| 2014 | $2,323 +0.8% | $40,140 |
| 2013 | $2,306 -1.6% | $40,140 |
| 2012 | $2,343 | $40,140 -68.3% |
| 2011 | -- | $126,500 |
| 2010 | -- | -- |
| 2009 | -- | -- |
| 2008 | $2,002 +0.4% | -- |
| 2007 | $1,994 +0.3% | -- |
| 2006 | $1,987 +4.6% | -- |
| 2005 | $1,900 +2.8% | -- |
| 2004 | $1,849 +1.4% | -- |
| 2003 | $1,823 -3.6% | -- |
| 2002 | $1,891 -0.2% | -- |
| 2001 | $1,894 +18.2% | -- |
| 2000 | $1,602 | -- |
Find assessor info on the county website
Neighborhood: 44053
Nearby homes
- $273,4005 bd4 ba2.8k sqft4205 Ivanhoe Dr, Lorain, OH 44053Off Market
- $270,2004 bd2 ba2.8k sqft4139 Ivanhoe Dr, Lorain, OH 44053Off Market
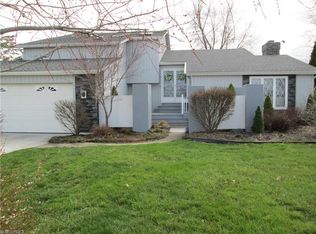
- $248,8002 bd1 ba1.2k sqft4207 Ivanhoe Dr, Lorain, OH 44053Off Market
- $236,9006 bd3 ba2.5k sqft4217 Ivanhoe Dr, Lorain, OH 44053Off Market
- $228,8004 bd2 ba1.7k sqft4146 Meister Rd, Lorain, OH 44053Off Market
- $251,9003 bd2 ba2.3k sqft4127 Ivanhoe Dr, Lorain, OH 44053Off Market
- $252,6004 bd2 ba1.9k sqft4202 Meister Rd, Lorain, OH 44053Off Market
- $214,8004 bd2 ba1.7k sqft4132 Meister Rd, Lorain, OH 44053Off Market
Nearby schools
GreatSchools rating
- NADigital AcademyGrades: K-12Distance: 1.7 mi
- 4/10Toni Wofford Morrison Elementary SchoolGrades: PK-5Distance: 1.4 mi
Schools provided by the listing agent
- District: Lorain CSD - 4709
Source: MLS Now. This data may not be complete. We recommend contacting the local school district to confirm school assignments for this home.
Get a cash offer in 3 minutes
Find out how much your home could sell for in as little as 3 minutes with a no-obligation cash offer.
Estimated market value
$252,200
Get a cash offer in 3 minutes
Find out how much your home could sell for in as little as 3 minutes with a no-obligation cash offer.
Estimated market value
$252,200
- Ohio
- Lorain County
- Lorain
- 44053
- 4149 Ivanhoe Dr
Nearby cities
Nearby zip codes
Other Lorain Topics
