Skip main navigation
Off market
  • $941,000

    4149 Meadow Springs Dr, Watkinsville, GA 30677

    5beds
    4,100sqft
    SingleFamily
    Built in 2007
    0.48 Acres Lot
    $941,000 Zestimate®
    $230/sqft
    $3,982 Estimated rent

    Home value

    $941,000

    $894,000 - $997,000

    $3,982/mo

    Zestimate® history
    Loading
    Loading...

    Owner options

    List your home for rent

    $3,982/mo

    Rent Zestimate®

    Find your next renter with Zillow Rental Manager. Plus, with online applications, you can quickly screen prospective tenants – for free.

    Learn more

    $3,982/mo

    Rent Zestimate®

    Refinance and save

    $5,728/mo

    Est. payment

    Refinancing to a lower rate could help reduce your monthly payments and save thousands over the life of the loan.

    See today's rates

    $5,728/mo

    Est. payment

    Explore your selling options

    Work with a Zillow partner agent

    Leverage their expertise and Zillow's premium Showcase listings to get your home seen by more buyers.

    Get started

    List with your own agent

    Get your home in front of millions of buyers by listing it on Zillow.

    Learn how to do it

    Sell it yourself

    Take full control of how buyers see your home on Zillow by listing For Sale by Owner (FSBO).

    List your home

    What's special

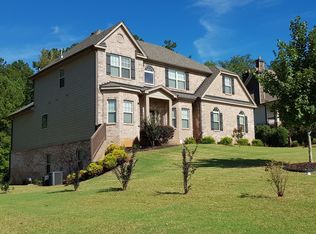
    Magnificent Estate Home in one of Oconee County's premiere Swim/Tennis neighborhoods. This stunning home is one of the original Estate Homes in Meadow Springs, offering exquisite upgraded finishes throughout, including Crystal chandeliers, plantation blinds and silk drapes!! Upon entering this home, you will find a modest study/library/office with dark wood trim, built-in bookcases surrounding a stacked stone fireplace; this is one of 3 fireplaces throughout the home. The dining room offers a trey ceiling as well as a gorgeous chandelier and an open concept to the living room with gracious space, floor to ceiling windows with views of the Sunroom and private backyard, as well as the home's 2nd fireplace surrounded by built-in shelving. The main level offers a fantastic owner's suite with private access to the Sunroom, jetted tub, separate oversized tile walk-in shower with built-in bench sitting, double vanity and a fantastic walk-in closet. Also, on the main level, you will find a 2nd large bedroom with full bath. The kitchen is designed as a culinary delight with Wolf Custom Appliances including a gas range, a large island, built-in cookbook shelving, a dining area, a bar and another access to the Sunroom, from the breakfast room with a door to a three level deck. In the Keeping Room, you will find the home's 3rd stone fireplace, again surrounded by custom built-in shelving, a Bose surround system and adjacent to a small screened porch. Upstairs you will find 3 bedrooms each with their own full bath and a decorative balcony overlooking the main Living Room. But there is more!! The unfinished Basement is over 2700 sqft and has a 1/2 bath completed plus multiple work tables. The professionally landscaped gorgeous estate is just as breathtaking with a rock bed stream feature flowing in to a pond and private wooded backyard with multiple decks allowing you to enjoy a peaceful surround of nature as this lawn backs up to over 100 acres of untouched hardwoods. This home also offers the following systems: Night Owl security system with cameras and monitoring, whole house Air Purifier, whole house de-humidifier, 2 water heaters, both a gas and electric HVAC system, instant hot water in kitchen, sink in 3 car garage with parking pad, and separate meter irrigation system. All this plus the convenience of a Swim/Tennis neighborhood which includes a fishing pond, sidewalks throughout, green spaces and just minutes to shopping, UGA, and Award-Winning Schools. Call today for more information.

    This property is off market, which means it's not currently listed for sale or rent on Zillow. This may be different from what's available on other websites or public sources.

    Facts & features

    Interior

    Bedrooms & bathrooms
    • Bedrooms: 5
    • Bathrooms: 7
    • Full bathrooms: 5
    • 1/2 bathrooms: 2
    Heating
    • Other
    Cooling
    • Central
    Features
    • Fireplace, Security System, 9 Ft+ Ceilings, Window Blinds, Built-ins, Ceiling Fan, Vaulted Ceilings, Whirlpool Bath, Window Treatments, Trey Ceilings
    • Flooring: Carpet, Hardwood
    • Basement: Partially finished
    • Has fireplace: Yes
    Interior area
    • Total interior livable area: 4,100 sqft

    Property

    Parking
    • Total spaces: 3
    • Parking features: Garage - Attached
    Features
    • Exterior features: Wood, Brick
    Lot
    • Size: 0.48 Acres
    Details
    • Parcel number: B04J029A

    Construction

    Type & style
    • Home type: SingleFamily
    Materials
    • Stone
    • Foundation: Masonry
    • Roof: Asphalt
    Condition
    • Year built: 2007

    Utilities & green energy

    • Sewer: City/County

    Community & HOA

    HOA
    • Has HOA: Yes
    • HOA fee: $50 monthly
    Location
    • Region: Watkinsville

    Financial & listing details

    • Price per square foot: $230/sqft
    • Tax assessed value: $779,118
    • Annual tax amount: $5,143
    • Ownership: Owner

    Price history

    DateEventPrice
    2/8/2021Sold$674,900$165/sqft
    Source: Hive MLS #CM977957 Report a problem
    1/11/2021Pending sale$674,900$165/sqft
    Source: GAMLS #8874439 Report a problem
    11/13/2020Price change$674,900-1.5%$165/sqft
    Source: Coldwell Banker Upchurch Realty #977957 Report a problem
    10/15/2020Listed for sale$685,000+28%$167/sqft
    Source: Coldwell Banker Upchurch Realty #977957 Report a problem
    1/30/2008Sold$535,000+386.4%$130/sqft
    Source: Public Record Report a problem
    1/18/2007Sold$110,000$27/sqft
    Source: Public Record Report a problem

    Public tax history

    YearProperty taxesTax assessment
    2025$5,143 -13.7%$311,647 +3.9%
    2024$5,956 -1.4%$299,922 +6.6%
    2023$6,041 +3.4%$281,248 +11.5%
    2022$5,842 +23%$252,212 +15.9%
    2021$4,749 +0.7%$217,650 +0.6%
    2020$4,718 +1.5%$216,319 +3.4%
    2019$4,650 +9.8%$209,220 +9.1%
    2018$4,236 $191,716
    2017$4,236 0%$191,716 +1.7%
    2016$4,236 $188,546 +5.4%
    2015$4,236 +7.7%$178,905 +3.5%
    2014$3,932 +1.6%$172,932 -10.9%
    2013$3,870 $194,079
    2012-- --
    2011-- --
    2010-- --
    2009-- $243,623 +40.4%
    2008-- $173,469 +358.9%
    2007-- $37,800
    Find assessor info on the county website

    Neighborhood: 30677

    Nearby schools

    GreatSchools rating
    Schools provided by the listing agent
    • Elementary: Oconee County Elementary
    • Middle: Oconee High School
    • High: Oconee Middle School

    Source: The MLS. This data may not be complete. We recommend contacting the local school district to confirm school assignments for this home.

    Get pre-qualified for a loan
    At Zillow Home Loans, we can pre-qualify you in as little as 5 minutes with no impact to your credit score.

    An equal housing lender. NMLS #10287.

    Sell for more on Zillow
    Get a Zillow Showcase℠ listing at no additional cost and you could sell for .
    $941,000
    2% more
    +$18,820
    With Zillow Showcase(estimated)
    $959,820