Welcome to Concord Station! This spacious 4-bedroom, 3-bath POOL home with 2,529 sq. ft. offers the perfect blend of comfort, upgrades, and resort-style living. Step inside to find soaring ceilings, crown molding, recessed lighting, and an open floor plan designed for entertaining. The chef’s kitchen features granite countertops, ample cabinetry, and included appliances. Upstairs, you’ll love the huge loft—perfect as a second living area, game room, or home office. The primary suite is oversized with a spa-like bathroom, offering the ideal retreat. Bedrooms are carpeted for comfort, while the rest of the home is light and airy. Outside is your private paradise—an enclosed saltwater pool with a waterfall feature, lighting, solar heating panels, and safety door handles. The backyard is fully fenced and beautifully landscaped with a full sprinkler system. Recent upgrades include a brand-new water heater, dual A/C units for efficiency, and a 2017 roof for peace of mind. Concord Station is a highly desired community with a clubhouse, resort-style pool, splash pad, fitness center, playground, dog park, and more. Oakstead Elementary is within walking distance, and the location is unbeatable—just minutes from the Suncoast Expressway, I-75, Tampa Premium Outlets, The Bexley Hub, shopping, and dining. This home truly has it all—space, style, and lifestyle. Don’t miss your chance to own it!
Sold for $530,000
$530,000
4149 MOUNT BANDON DRIVE, LAND O LAKES, FL 34638
4beds
2,529sqft
Single Family Residence
Built in 2017
6,101 Square Feet Lot
$519,100 Zestimate®
$210/sqft
$3,470 Estimated rent
Home value
$519,100
$467,000 - $576,000
$3,470/mo
Zestimate® history
Owner options
List your home for rent
$3,470/mo
Rent Zestimate®
Find your next renter with Zillow Rental Manager. Plus, with online applications, you can quickly screen prospective tenants – for free.
$3,470/mo
Rent Zestimate®
Refinance and save
$3,647/mo
Est. payment
Refinancing to a lower rate could help reduce your monthly payments and save thousands over the life of the loan.
$3,647/mo
Est. payment
Explore your selling options
Work with a Zillow partner agent
Leverage their expertise and Zillow's premium Showcase listings to get your home seen by more buyers.
Get startedList with your own agent
Get your home in front of millions of buyers by listing it on Zillow.
Learn how to do itSell it yourself
Take full control of how buyers see your home on Zillow by listing For Sale by Owner (FSBO).
List your homeWhat's special
Huge loftEnclosed saltwater poolGranite countertopsWaterfall featureSpa-like bathroomOpen floor planSoaring ceilings
Zillow last checked:
Listing updated:
Listed by:
Stacy Gervais 813-842-3077,
EPIQUE REALTY, INC. 888-893-3537
Bought with:
Yvette Fuertes, 3309430
ART OF REALTY GROUP
Source: Stellar MLS,MLS#: TB8421392 Originating MLS: Suncoast Tampa
Originating MLS: Suncoast Tampa
Facts & features
Interior
Bedrooms & bathrooms
- Bedrooms: 4
- Bathrooms: 3
- Full bathrooms: 3
Primary bedroom
- Features: Walk-In Closet(s)
- Level: Second
Kitchen
- Level: First
Living room
- Level: First
Heating
- Central, Electric
Cooling
- Central Air
Appliances
- Included: Cooktop, Dishwasher, Disposal, Dryer, Electric Water Heater, Exhaust Fan, Microwave, Refrigerator, Washer
- Laundry: Laundry Room
Features
- Ceiling Fan(s), Eating Space In Kitchen, High Ceilings, Kitchen/Family Room Combo, Open Floorplan, Pest Guard System, PrimaryBedroom Upstairs, Solid Surface Counters, Thermostat, Walk-In Closet(s)
- Flooring: Carpet, Ceramic Tile
- Doors: Sliding Doors
- Windows: Hurricane Shutters
- Has fireplace: No
Interior area
- Total structure area: 3,307
- Total interior livable area: 2,529 sqft
Property
Parking
- Total spaces: 2
- Parking features: Garage - Attached
- Attached garage spaces: 2
Features
- Levels: Two
- Stories: 2
- Exterior features: Irrigation System, Lighting, Rain Gutters, Sidewalk
- Has private pool: Yes
- Pool features: Auto Cleaner, Chlorine Free, Fiber Optic Lighting, Gunite, Heated, In Ground, Lighting, Pool Sweep, Salt Water, Screen Enclosure, Self Cleaning, Solar Heat
Lot
- Size: 6,101 Square Feet
Details
- Parcel number: 152618002000A000080
- Zoning: MPUD
- Special conditions: None
Construction
Type & style
- Home type: SingleFamily
- Property subtype: Single Family Residence
Materials
- Block, Concrete, Stucco
- Foundation: Slab
- Roof: Shingle
Condition
- Completed
- New construction: No
- Year built: 2017
Utilities & green energy
- Sewer: Public Sewer
- Water: Public
- Utilities for property: BB/HS Internet Available, Electricity Connected, Sewer Connected, Water Connected
Community & HOA
Community
- Pet fee: $0 monthly
- Subdivision: CONCORD STN PH 5 UNS A1 & A2
HOA
- Has HOA: Yes
- HOA fee: $16 monthly
- HOA name: Kathleen Washburn / Condominium Associates
- HOA phone: 813-341-0943
Location
- Region: Land O Lakes
Financial & listing details
- Price per square foot: $210/sqft
- Tax assessed value: $475,904
- Annual tax amount: $7,379
- Date on market: 9/12/2025
- Cumulative days on market: 2 days
- Listing terms: Cash,Conventional,FHA,VA Loan
- Ownership: Fee Simple
- Total actual rent: 0
- Electric utility on property: Yes
- Road surface type: Paved
Price history
| Date | Event | Price |
|---|---|---|
| 9/30/2025 | Sold | $530,000+1%$210/sqft |
Source:  Stellar MLS #TB8421392 Report a problem Stellar MLS #TB8421392 Report a problem | ||
| 9/15/2025 | Pending sale | $524,900$208/sqft |
Source: Stellar MLS #TB8421392 Report a problem | ||
| 9/12/2025 | Listed for sale | $524,900+77%$208/sqft |
Source: Stellar MLS #TB8421392 Report a problem | ||
| 12/1/2017 | Sold | $296,600-0.5%$117/sqft |
Source: Public Record Report a problem | ||
| 9/26/2017 | Listed for sale | $297,990+0.5%$118/sqft |
Source: Lennar Report a problem | ||
| 8/15/2017 | Listing removed | $296,590$117/sqft |
Source: Lennar Report a problem | ||
| 7/8/2017 | Listed for sale | $296,590$117/sqft |
Source: Lennar Report a problem | ||
Public tax history
| Year | Property taxes | Tax assessment |
|---|---|---|
| 2024 | $7,380 +2.5% | $316,080 |
| 2023 | $7,202 +9.1% | $316,080 +3% |
| 2022 | $6,603 +3.4% | $306,880 +6.1% |
| 2021 | $6,387 +1% | $289,280 +1.4% |
| 2020 | $6,323 +1% | $285,290 +2.3% |
| 2019 | $6,257 | $278,884 +7.7% |
| 2018 | $6,257 +5.3% | $258,873 +857.8% |
| 2017 | $5,945 +120.8% | $27,028 |
| 2016 | $2,693 +93% | $27,028 +719.8% |
| 2015 | $1,395 | $3,297 |
Find assessor info on the county website
Neighborhood: 34638
Nearby homes
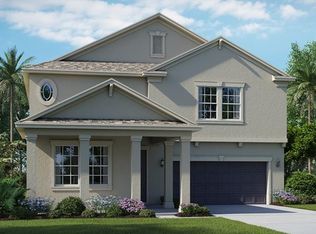
- $578,4005 bd3 ba3.2k sqft4135 Mount Bandon Dr, Land O Lakes, FL 34638Off Market
- $395,4003 bd2 ba1.7k sqft4161 Mount Bandon Dr, Land O Lakes, FL 34638Off Market
- $632,3005 bd4 ba3.7k sqft4127 Mount Bandon Dr, Land O Lakes, FL 34638Off Market
- $425,6004 bd3 ba2k sqft4169 Mount Bandon Dr, Land O Lakes, FL 34638Off Market

- $435,7004 bd3 ba2k sqft4156 Mount Bandon Dr, Land O Lakes, FL 34638Off Market
- $592,0004 bd3 ba2.9k sqft4119 Mount Bandon Dr, Land O Lakes, FL 34638Off Market
- $635,7005 bd4 ba3.7k sqft4136 Mount Bandon Dr, Land O Lakes, FL 34638Off Market
- $468,0003 bd3 ba2.5k sqft4173 Mount Bandon Dr, Land O Lakes, FL 34638Off Market
Nearby schools
GreatSchools rating
- 7/10Oakstead Elementary SchoolGrades: PK-5Distance: 0.8 mi
- 7/10Charles S. Rushe Middle SchoolGrades: 6-8Distance: 0.9 mi
- 7/10Sunlake High SchoolGrades: 9-12Distance: 1.2 mi
Schools provided by the listing agent
- Elementary: Oakstead Elementary-PO
- Middle: Charles S. Rushe Middle-PO
- High: Sunlake High School-PO
Source: Stellar MLS. This data may not be complete. We recommend contacting the local school district to confirm school assignments for this home.
Get a cash offer in 3 minutes
Find out how much your home could sell for in as little as 3 minutes with a no-obligation cash offer.
Estimated market value
$519,100
Get a cash offer in 3 minutes
Find out how much your home could sell for in as little as 3 minutes with a no-obligation cash offer.
Estimated market value
$519,100
- Florida
- Pasco County
- Land O Lakes
- 34638
- 4149 MOUNT BANDON DRIVE
Nearby cities
Nearby neighborhoods
Nearby zip codes
Other Land O Lakes Topics
