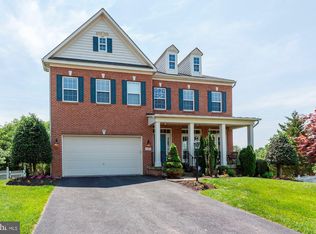
Welcome Home! From the moment you arrive, there’s a sense of calm and warmth that’s hard to describe—but easy to feel. Tucked onto a peaceful 1/3-acre lot backing to the lush trees of Prince William Forest Park, this beautifully crafted Colonial is filled with sunshine, privacy, and an unmistakable sense of good energy that flows throughout the home. Step inside and you’re greeted by a grand two-story foyer where natural light pours through the windows, instantly creating a bright and uplifting atmosphere. With more than 4,000 square feet of finished living space across three levels, this home offers room to gather, room to relax, and room to simply enjoy everyday life. Thoughtfully designed with 4 bedrooms (plus optional NTC 5th and 6th bedrooms), 4.5 bathrooms, and a spacious 2-car garage, the layout blends timeless elegance with comfortable living. The main level unfolds beautifully, offering spaces that feel both open and welcoming. A private office with French doors provides the perfect quiet retreat for work or reading, while the formal dining room sets the stage for holidays and memorable dinners with family and friends. Just beyond, the inviting family room centers around a cozy gas fireplace—an ideal spot for relaxing evenings at home. At the heart of it all is the recently renovated gourmet kitchen, where sunlight streams in and every detail is designed for both beauty and function. Granite countertops, a large island with gas cooktop, double wall ovens, and generous cabinet and pantry space make this kitchen a true gathering place. The adjoining breakfast room feels especially cheerful and bright, opening onto a spacious deck where morning coffee, peaceful views of the trees, and the sounds of nature become part of your daily routine. Hardwood and tile floors flow throughout the main level, which also includes a convenient powder room and laundry area. Upstairs, hardwood stairs lead to the serene primary suite—a true retreat at the end of the day. The room features a tray ceiling, ceiling fan, and a large walk-in closet, along with a beautifully remodeled spa-inspired bathroom completed in 2024. Italian marble accents, dual vanities, a luxurious two-person soaking tub, and an expansive three-person shower create a space designed for relaxation and comfort. Three additional bedrooms complete the upper level. One bedroom enjoys its own private bathroom and walk-in closet, while the remaining bedrooms share a thoughtfully designed hall bath—perfect for family or guests. The fully finished walk-out lower level offers incredible flexibility for modern living. Whether you envision a recreation room, media space, or game area complete with a pool table, there is plenty of room to spread out and enjoy. Doors lead directly to a beautifully finished stamped concrete patio, extending the living space outdoors. This level also includes a den or office area (ideal for optional NTC 5th and 6th bedrooms), a full bathroom, and a storage or exercise room. Outside, the landscaped backyard is both functional and inviting, with composite fencing, concrete walkways, and a storage shed. The setting feels peaceful and private, with wooded views that change beautifully through the seasons. Despite the quiet surroundings, convenience is just minutes away. With low HOA fees of only $125 per quarter, this turnkey home is located less than five minutes from I-95, grocery stores, and the new Rose Casino, as well as commuter lots, Quantico Marine Corps Base, and Fort Belvoir. Throughout the home, sunlight fills the rooms and the atmosphere feels warm, welcoming, and peaceful—one of those rare homes where the energy simply feels right. Because sometimes the perfect home isn’t just about square footage or features…Sometimes it’s the way a place makes you feel the moment you walk through the door. Don’t miss out. Schedule your showing today!
Sold for $799,900
Zillow last checked:
Listing updated:
Bought with:
Khan Ahmed, 0225248434
Move4Free Realty, LLC
Source: Bright MLS,MLS#: VAPW2114688
Price history
| Date | Event | Price |
|---|---|---|
| 5/27/2026 | Sold | $799,900$188/sqft |
Source:  Bright MLS #VAPW2114688 Report a problem Bright MLS #VAPW2114688 Report a problem | ||
| 5/7/2026 | Pending sale | $799,900$188/sqft |
Source: Bright MLS #VAPW2114688 Report a problem | ||
| 4/5/2026 | Contingent | $799,900$188/sqft |
Source: Bright MLS #VAPW2114688 Report a problem | ||
| 3/16/2026 | Listed for sale | $799,900$188/sqft |
Source: Bright MLS #VAPW2114688 Report a problem | ||
| 1/13/2026 | Listing removed | $799,900$188/sqft |
Source: Bright MLS #VAPW2106500 Report a problem | ||
| 10/26/2025 | Listed for sale | $799,900+19.4%$188/sqft |
Source: Bright MLS #VAPW2106500 Report a problem | ||
| 10/17/2022 | Sold | $670,000+3.1%$157/sqft |
Source: Bright MLS #VAPW2038914 Report a problem | ||
| 10/5/2022 | Contingent | $649,975$152/sqft |
Source: Bright MLS #VAPW2038914 Report a problem | ||
| 10/1/2022 | Listed for sale | $649,975+36.3%$152/sqft |
Source: Bright MLS #VAPW2038914 Report a problem | ||
| 5/16/2016 | Sold | $477,000-4.4%$112/sqft |
Source: Public Record Report a problem | ||
| 3/22/2016 | Pending sale | $499,000$117/sqft |
Source: Avery-Hess REALTORS #PW9582009 Report a problem | ||
| 2/29/2016 | Listed for sale | $499,000+2.9%$117/sqft |
Source: Avery-Hess REALTORS #PW9582009 Report a problem | ||
| 6/6/2014 | Sold | $485,000-2.8%$114/sqft |
Source: Public Record Report a problem | ||
| 3/10/2014 | Listed for sale | $499,000+34.9%$117/sqft |
Source: Century 21 New Millennium #PW8287542 Report a problem | ||
| 12/30/2008 | Sold | $370,000-40.9%$87/sqft |
Source: Public Record Report a problem | ||
| 9/19/2005 | Sold | $626,285$147/sqft |
Source: Public Record Report a problem | ||
Get a cash offer in 3 minutes
Find out how much your home could sell for in as little as 3 minutes with a no-obligation cash offer.
Estimated market value
$797,300
