Skip main navigation
Sold for $640,000
  • $640,000

    4149 RIDGEMOOR DRIVE N, PALM HARBOR, FL 34685

    4beds
    2,446sqft
    Single Family Residence
    Built in 1990
    8,250 Square Feet Lot
    $640,000 Zestimate®
    $262/sqft
    $3,790 Estimated rent

    Home value

    $640,000

    $589,000 - $691,000

    $3,790/mo

    Zestimate® history
    Loading
    Loading...

    Owner options

    List your home for rent

    $3,790/mo

    Rent Zestimate®

    Find your next renter with Zillow Rental Manager. Plus, with online applications, you can quickly screen prospective tenants – for free.

    Learn more

    $3,790/mo

    Rent Zestimate®

    Refinance and save

    $4,666/mo

    Est. payment

    Refinancing to a lower rate could help reduce your monthly payments and save thousands over the life of the loan.

    See today's rates

    $4,666/mo

    Est. payment

    Explore your selling options

    Work with a Zillow partner agent

    Leverage their expertise and Zillow's premium Showcase listings to get your home seen by more buyers.

    Get started

    List with your own agent

    Get your home in front of millions of buyers by listing it on Zillow.

    Learn how to do it

    Sell it yourself

    Take full control of how buyers see your home on Zillow by listing For Sale by Owner (FSBO).

    List your home

    What's special

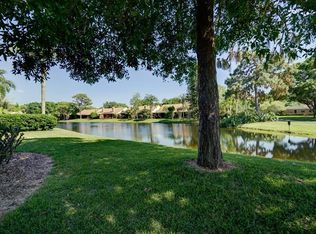
    Private poolStunning lakefront homePeaceful lake viewsBeautifully remodeled bathroomsUpdated lighting fixturesOpen-concept floor planSoaking tub
    Welcome to this beautifully updated 4-bedroom, 3-bathroom pool home with a 3-car garage, located in the highly desirable gated community of Windemere at Ridgemoor. With an open-concept floor plan and generous living spaces, this home is ideal for both everyday living and entertaining. Thoughtfully renovated throughout, the home features wood-look tile flooring across most of the living areas, fresh interior and exterior paint, updated lighting fixtures, and beautifully remodeled bathrooms. The desirable three-way split floor plan offers privacy for everyone. The spacious primary suite overlooks the pool and lake, and features a large walk-in closet, dual vanities, a soaking tub, and a separate walk-in shower. Two additional bedrooms and a full bath are centrally located, while the fourth bedroom is tucked away in its own private wing with an adjacent bathroom that also serves as the pool bath—perfect for guests or a multigenerational living arrangement. The main living areas open seamlessly to the screened lanai, where you'll enjoy peaceful lake views, a private pool, and attractive paver patios in both the front and back of the home. Every detail has been carefully considered, creating a move-in-ready property with exceptional indoor-outdoor living. Major system updates include: Roof (2012), HVAC (2024), Water Heater (2019) Conveniently located near shopping, dining, parks, and everyday amenities just outside the neighborhood, this exceptional home offers the perfect combination of comfort, style, and location. Don't miss your opportunity to own this stunning lakefront home in one of Ridgemoor's most sought-after gated communities.

    Zillow last checked:

    Listing updated:

    Listed by:

    Megan Weidenfeller 727-687-2119,

    CHARLES RUTENBERG REALTY INC 727-538-9200

    Bought with:

    Nancy Leslie, 393319

    RE/MAX REALTEC GROUP INC

    Source: Stellar MLS,MLS#: TB8523088MLS LogoOriginating MLS: Suncoast Tampa

    Facts & features

    Interior

    Bedrooms & bathrooms
    • Bedrooms: 4
    • Bathrooms: 3
    • Full bathrooms: 3
    Primary bedroom
    • Features: Ceiling Fan(s), En Suite Bathroom, Walk-In Closet(s)
    • Level: First
    • Area: 240 Square Feet
    • Dimensions: 12x20
    Bedroom 2
    • Features: Built-in Closet
    • Level: First
    • Area: 123.2 Square Feet
    • Dimensions: 11x11.2
    Bedroom 3
    • Features: Built-in Closet
    • Level: First
    • Area: 132 Square Feet
    • Dimensions: 11x12
    Bedroom 4
    • Features: Built-in Closet
    • Level: First
    • Area: 121 Square Feet
    • Dimensions: 11x11
    Primary bathroom
    • Features: Dual Sinks, Exhaust Fan, Garden Bath, Split Vanities, Tub with Separate Shower Stall, Water Closet/Priv Toilet
    • Level: First
    • Area: 141.68 Square Feet
    • Dimensions: 9.2x15.4
    Dining room
    • Level: First
    • Area: 115.5 Square Feet
    • Dimensions: 10.5x11
    Family room
    • Level: First
    • Area: 274.89 Square Feet
    • Dimensions: 14.7x18.7
    Kitchen
    • Features: Breakfast Bar, Stone Counters
    • Level: First
    • Area: 126 Square Feet
    • Dimensions: 10.5x12
    Living room
    • Level: First
    • Area: 180.34 Square Feet
    • Dimensions: 12.7x14.2
    Heating
    • Electric
    Cooling
    • Central Air
    Appliances
    • Included: Dishwasher, Disposal, Electric Water Heater, Microwave, Range, Refrigerator
    • Laundry: Inside
    Features
    • Ceiling Fan(s), Open Floorplan
    • Flooring: Ceramic Tile
    • Doors: Sliding Doors
    • Has fireplace: Yes
    • Fireplace features: Living Room
    Interior area
    • Total structure area: 3,463
    • Total interior livable area: 2,446 sqft

    Property

    Parking
    • Total spaces: 3
    • Parking features: Garage - Attached
    • Attached garage spaces: 3
    • Details: Garage Dimensions: 28x20
    Features
    • Levels: One
    • Stories: 1
    • Exterior features: Sidewalk
    • Has private pool: Yes
    • Pool features: Gunite, In Ground
    • Has view: Yes
    • View description: Water, Pond
    • Has water view: Yes
    • Water view: Water,Pond
    • Waterfront features: Pond
    Lot
    • Size: 8,250 Square Feet
    • Dimensions: 75 x 110
    Details
    • Parcel number: 262716982330000740
    • Special conditions: None

    Construction

    Type & style
    • Home type: SingleFamily
    • Property subtype: Single Family Residence
    Materials
    • Block
    • Foundation: Slab
    • Roof: Shingle
    Condition
    • Completed
    • New construction: No
    • Year built: 1990

    Utilities & green energy

    • Sewer: Public Sewer
    • Water: Public
    • Utilities for property: Cable Connected, Electricity Connected, Phone Available, Public, Sewer Connected, Sprinkler Meter, Water Connected

    Community & HOA

    Community
    • Features: Sidewalks, Tennis Court(s)
    • Pet fee: $0 monthly
    • Subdivision: WINDEMERE
    HOA
    • Has HOA: Yes
    • Amenities included: Fence Restrictions, Gated, Playground, Tennis Court(s)
    • HOA fee: $134 monthly
    • HOA name: Sentry -Catherine Bennett/Condo Assoc Tracy Ingram
    • HOA phone: 727-799-8982
    • Second HOA name: Ridgemoor
    Location
    • Region: Palm Harbor

    Financial & listing details

    • Price per square foot: $262/sqft
    • Tax assessed value: $566,187
    • Annual tax amount: $9,100
    • Date on market: 6/26/2026
    • Cumulative days on market: 16 days
    • Listing terms: Cash,Conventional,FHA,VA Loan
    • Ownership: Fee Simple
    • Total actual rent: 0
    • Electric utility on property: Yes
    • Road surface type: Paved, Asphalt

    Price history

    DateEventPrice
    8/27/2026Sold$640,000-5.2%$262/sqft
    Source: Stellar MLS #TB8523088 Report a problem
    8/11/2026Listed for sale$675,000$276/sqft
    Source: Stellar MLS #TB8523088 Report a problem
    7/19/2026Contingent$675,000$276/sqft
    Source: Stellar MLS #TB8523088 Report a problem
    7/10/2026Listed for sale$675,000$276/sqft
    Source: Stellar MLS #TB8523088 Report a problem
    7/8/2026Contingent$675,000$276/sqft
    Source: Stellar MLS #TB8523088 Report a problem
    7/4/2026Pending sale$675,000$276/sqft
    Source: Stellar MLS #TB8523088 Report a problem
    6/27/2026Listed for sale$675,000+14.4%$276/sqft
    Source: Stellar MLS #TB8523088 Report a problem
    7/19/2022Sold$590,000-1.5%$241/sqft
    Source: Public Record Report a problem
    5/30/2022Pending sale$599,000$245/sqft
    Source: Stellar MLS #U8155022 Report a problem
    5/6/2022Price change$599,000-4.2%$245/sqft
    Source: Stellar MLS #U8155022 Report a problem
    4/14/2022Listed for sale$625,000$256/sqft
    Source: Stellar MLS #U8155022 Report a problem
    4/9/2022Pending sale$625,000$256/sqft
    Source: Stellar MLS #U8155022 Report a problem
    3/18/2022Listed for sale$625,000+160.4%$256/sqft
    Source: Stellar MLS #U8155022 Report a problem
    2/25/2021Listing removed--
    Source: Owner Report a problem
    5/9/2020Listing removed$2,750$1/sqft
    Source: Owner Report a problem
    4/12/2020Price change$2,750-5.2%$1/sqft
    Source: Owner Report a problem
    3/31/2020Price change$2,900-3.2%$1/sqft
    Source: Owner Report a problem
    2/26/2020Listed for rent$2,995+19.8%$1/sqft
    Source: Coldwell Banker Realty - Clearwater #U8076218 Report a problem
    8/25/2018Listing removed$2,500$1/sqft
    Source: COLDWELL BANKER RESIDENTIAL #U8010495 Report a problem
    8/13/2018Price change$2,500-3.8%$1/sqft
    Source: COLDWELL BANKER RESIDENTIAL #U8010495 Report a problem
    7/10/2018Listed for rent$2,600+4.2%$1/sqft
    Source: COLDWELL BANKER RESIDENTIAL #U8010495 Report a problem
    5/12/2017Listing removed$2,495$1/sqft
    Source: COLDWELL BANKER RESIDENTIAL #U7812030 Report a problem
    3/20/2017Listed for rent$2,495+4%$1/sqft
    Source: COLDWELL BANKER RESIDENTIAL #U7812030 Report a problem
    3/24/2016Listing removed$2,400$1/sqft
    Source: Melvia Kingen Report a problem
    1/11/2016Listed for rent$2,400+9.3%$1/sqft
    Source: Melvia Kingen Report a problem
    5/18/2012Listing removed$2,195$1/sqft
    Source: Coldwell Banker Residential Real Estate (99001331) Report a problem
    4/19/2012Listed for rent$2,195$1/sqft
    Source: Coldwell Banker Residential #U7541477 Report a problem
    2/22/2012Sold$240,000+30.4%$98/sqft
    Source: Public Record Report a problem
    3/2/1998Sold$184,000+2.2%$75/sqft
    Source: Public Record Report a problem
    4/9/1997Sold$180,000$74/sqft
    Source: Public Record Report a problem

    Public tax history

    YearProperty taxesTax assessment
    2025$9,400 +5.5%$555,057 +2.9%
    2024$8,908 -2.9%$539,414 +6.9%
    2023$9,177 +21.9%$504,749 +27.7%
    2022$7,528 +6.8%$395,275 +10%
    2021$7,050 +10.4%$359,341 +10%
    2020$6,384 +2.1%$326,674 +3.1%
    2019$6,253 $317,005 -1%
    2018$6,253 -1.7%$320,127 +5.5%
    2017$6,364 +8.3%$303,464 +2%
    2016$5,874 +6.2%$297,584 +7%
    2015$5,532 +7.3%$278,152 +5%
    2014$5,157 +15.8%$264,889 +26.1%
    2013$4,455 +10.7%$210,042 +7.3%
    2012$4,025 $195,810 -9%
    2011-- $215,246 +1.5%
    2010-- $212,065 +2.7%
    2009-- $206,490 +0.1%
    2008$3,262 $206,284 +3%
    2007-- $200,276 -26.4%
    2005-- $272,000 +13.5%
    2004$3,458 +2%$239,600 +8.8%
    2003$3,390 +6.3%$220,200 +8.3%
    2002$3,188 $203,300 +4.7%
    2001$3,188 +5.2%$194,100 +15.1%
    2000$3,030 $168,600
    Find assessor info on the county website

    Neighborhood: 34685

    Nearby schools

    GreatSchools rating
    Get a cash offer in 3 minutes
    Find out how much your home could sell for in as little as 3 minutes with a no-obligation cash offer.
    Estimated market value
    $640,000
    Get a cash offer in 3 minutes
    Find out how much your home could sell for in as little as 3 minutes with a no-obligation cash offer.
    Estimated market value
    $640,000