4149 S Rome St is a two-story Aurora single-family home built in 1998 on a 6,011-square-foot lot. The kitchen offers granite counters, stainless steel appliances, and wood cabinetry with an adjacent dining area. The main living area centers on a fireplace and connects to distinct dining and gathering spaces, with a loft overlooking the entry. Three bedrooms provide flexible layout, and two full bathrooms plus a half bath include a primary bath with double sinks. A finished lower level adds bonus space, and a dedicated laundry room adds convenience. Out back, a level, fully fenced backyard extends the living space outdoors, and a two-car attached garage adds covered parking. Spanning 1,456 square feet above grade, this home offers functional, comfortable living.. Included 100-Day Home Warranty with buyer activation
For sale
$475,000
4149 S Rome Street, Aurora, CO 80018
3beds
1,988sqft
Single Family Residence
Built in 1998
6,011 Square Feet Lot
$-- Zestimate®
$239/sqft
$100/mo HOA
What's special
- 3 days
- 199
- 20
Zillow last checked:
Listing updated:
Listed by:
Tara Jones 720-594-2727 homes@opendoor.com,
Opendoor Brokerage LLC,
Naseem Mirza 619-650-6577,
Opendoor Brokerage LLC
Source: REcolorado as distributed by MLS GRID,MLS#: 9732806
Facts & features
Interior
Bedrooms & bathrooms
- Bedrooms: 3
- Bathrooms: 3
- Full bathrooms: 2
- 1/2 bathrooms: 1
Bedroom
- Level: Upper
Bedroom
- Level: Upper
Bedroom
- Level: Upper
Bathroom
- Level: Upper
Bathroom
- Level: Upper
Bathroom
- Level: Upper
Heating
- Forced Air, Natural Gas
Cooling
- Central Air
Appliances
- Included: Dishwasher, Microwave, Oven
Features
- Flooring: Carpet
- Basement: Unfinished
- Number of fireplaces: 1
Interior area
- Total structure area: 1,988
- Total interior livable area: 1,988 sqft
- Finished area above ground: 1,648
- Finished area below ground: 0
Property
Parking
- Total spaces: 2
- Parking features: Garage - Attached
- Attached garage spaces: 2
Features
- Levels: Two
- Stories: 2
Lot
- Size: 6,011 Square Feet
- Features: Level
Details
- Parcel number: 033723422
- Special conditions: Standard
Construction
Type & style
- Home type: SingleFamily
- Property subtype: Single Family Residence
Materials
- Vinyl Siding, Wood Siding
- Roof: Composition
Condition
- Year built: 1998
Utilities & green energy
- Sewer: Public Sewer
- Utilities for property: Natural Gas Available
Community & HOA
Community
- Subdivision: East Quincy Highlands Sub 3rd Flg
HOA
- Has HOA: Yes
- HOA fee: $300 quarterly
- HOA name: East Quincy Highlands 1 (CO-Aurora)
- HOA phone: 512-502-7500
Location
- Region: Aurora
Financial & listing details
- Price per square foot: $239/sqft
- Tax assessed value: $539,500
- Annual tax amount: $3,095
- Date on market: 10/1/2026
- Listing terms: Cash,Conventional,VA Loan
- Exclusions: Alarm And Kwikset Lock Do Not Convey.
- Ownership: Corporation/Trust
- Electric utility on property: Yes
Estimated market value
Not available
Estimated sales range
Not available
Not available
Price history
| Date | Event | Price |
|---|---|---|
| 10/1/2026 | Listed for sale | $475,000$239/sqft |
Source:  REcolorado as distributed by MLS GRID #9732806 Report a problem REcolorado as distributed by MLS GRID #9732806 Report a problem | ||
| 9/17/2026 | Listing removed | $475,000$239/sqft |
Source: REcolorado as distributed by MLS GRID #9732806 Report a problem | ||
| 9/10/2026 | Price change | $475,000-4.6%$239/sqft |
Source: REcolorado as distributed by MLS GRID #9732806 Report a problem | ||
| 8/27/2026 | Price change | $498,000-5.1%$251/sqft |
Source: REcolorado as distributed by MLS GRID #9732806 Report a problem | ||
| 8/13/2026 | Price change | $525,000-4.5%$264/sqft |
Source: REcolorado as distributed by MLS GRID #9732806 Report a problem | ||
| 7/31/2026 | Listed for sale | $550,000$277/sqft |
Source: REcolorado as distributed by MLS GRID #9732806 Report a problem | ||
| 7/20/2026 | Sold | $550,000+122.7%$277/sqft |
Source: Public Record Report a problem | ||
| 4/25/2014 | Sold | $247,000+1.1%$124/sqft |
Source: Public Record Report a problem | ||
| 3/24/2014 | Pending sale | $244,357$123/sqft |
Source: RE/MAX ALLIANCE 3000 #8973560 Report a problem | ||
| 3/23/2014 | Listed for sale | $244,357+45.7%$123/sqft |
Source: RE/MAX Alliance #8973560 Report a problem | ||
| 4/2/1999 | Sold | $167,691$84/sqft |
Source: Public Record Report a problem | ||
Public tax history
| Year | Property taxes | Tax assessment |
|---|---|---|
| 2025 | $2,545 +12.8% | $33,719 +11.5% |
| 2024 | $2,255 +2.7% | $30,237 -11.7% |
| 2023 | $2,197 -0.8% | $34,251 +21.9% |
| 2022 | $2,215 | $28,092 -2.8% |
| 2021 | -- | $28,901 +8.9% |
| 2020 | $2,061 +15.3% | $26,548 |
| 2019 | $1,787 | $26,548 +18.2% |
| 2018 | $1,787 +1.3% | $22,457 |
| 2017 | $1,763 | $22,457 +14.4% |
| 2016 | -- | $19,637 |
| 2015 | -- | $19,637 +36.6% |
| 2014 | $1,564 +23.6% | $14,376 -6.8% |
| 2013 | $1,266 | $15,430 |
| 2012 | -- | $15,430 |
| 2011 | $1,230 +2.7% | $15,430 +3.5% |
| 2010 | $1,198 -15.7% | $14,910 |
| 2009 | $1,420 | $14,910 -14.7% |
| 2008 | -- | $17,488 |
| 2007 | -- | $17,488 +2.9% |
| 2006 | -- | $16,995 |
| 2005 | -- | $16,995 -5.7% |
| 2002 | $1,419 +13.1% | $18,020 +18% |
| 2001 | $1,254 | $15,270 |
Find assessor info on the county website
Monthly payment
Est. payment
Payment breakdown
Explore the cost of this home by adjusting the details. Changes won't be saved.Climate risks
Neighborhood: East Quincy Highlands
Nearby schools
Schools provided by the listing agent
- Elementary: Dakota Valley
- Middle: Sky Vista
- High: Eaglecrest
- District: Cherry Creek 5
Source: REcolorado as distributed by MLS GRID. This data may not be complete. We recommend contacting the local school district to confirm school assignments for this home.
Similar homes
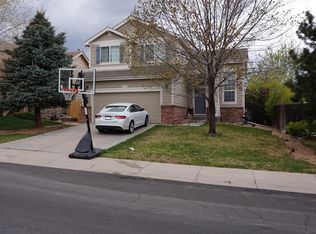
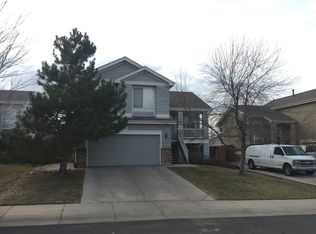
- $499,9903 bd3 ba1.4k sqft22152 E Belleview Place, Aurora, CO 80015For Sale
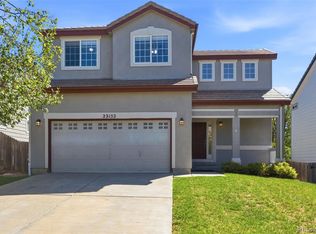
 MLS ID #3996351, Jorge Chavarria, Keller Williams DTC. REcolorado as distributed by MLS GRID
 - $514,0003 bd3 ba2.4k sqft4722 S Picadilly Court, Aurora, CO 80015For Sale
 MLS ID #2916675, Yewei Jiang, Brokers Guild Homes. REcolorado as distributed by MLS GRID
 - $510,0003 bd3 ba1.5k sqft5394 S Sicily Way, Aurora, CO 80015For Sale
 MLS ID #9215621, Reem Saidi, RE/MAX Leaders. REcolorado as distributed by MLS GRID
 - $499,5005 bd4 ba2.4k sqft4064 S Himalaya Way, Aurora, CO 80013For Sale
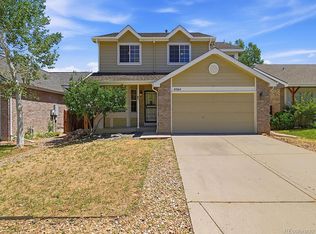 MLS ID #5533535, Jessica Kuhn, City Limits Property Management, LLC. REcolorado as distributed by MLS GRID
 - $459,5002 bd2 ba2.1k sqft19727 E Oxford Drive, Aurora, CO 80013For SaleMLS ID #2383075, Jane Stobbs, Advantage Realty Group LLC. REcolorado as distributed by MLS GRID
- $430,0003 bd2 ba1.6k sqft18959 E Linvale Place, Aurora, CO 80013For SaleMLS ID #1752926, Tara Jones, Opendoor Brokerage LLC. REcolorado as distributed by MLS GRID
- $449,0003 bd2 ba1.6k sqft3661 S Joplin Street, Aurora, CO 80013For SaleMLS ID #3078816, Deni Niethammer, The Resource Group LLC. REcolorado as distributed by MLS GRID
- $515,0003 bd3 ba2.6k sqft18204 E Lehigh Place, Aurora, CO 80013For SaleMLS ID #6920662, Shawna Bellendir, Sellstate Altitude Realty. REcolorado as distributed by MLS GRID
- $540,0003 bd3 ba2.4k sqft16297 E Purdue Place, Aurora, CO 80013For SaleMLS ID #1798524, Alvin Anusencion, Brokers Guild Homes. REcolorado as distributed by MLS GRID
- $494,8883 bd3 ba2.7k sqft4856 S Argonne Street, Aurora, CO 80015For SaleMLS ID #8118877, Jim Gordon, Your Castle Real Estate Inc. REcolorado as distributed by MLS GRID
- $465,0002 bd3 ba1.3k sqft26356 E Byers Place, Aurora, CO 80018For SaleMLS ID #7313994, Alla Shulman, HomeSmart. REcolorado as distributed by MLS GRID
- $530,0003 bd2 ba1.3k sqft5184 S Liverpool Way, Aurora, CO 80015For SaleMLS ID #9006790, Euna Klein, Your Castle Realty LLC. REcolorado as distributed by MLS GRID
- $434,0003 bd2 ba1.6k sqft3941 S Pagosa Street, Aurora, CO 80013For SaleMLS ID #1589321, Steve Johnson, Wahlen Properties. REcolorado as distributed by MLS GRID
- $469,0003 bd3 ba1.6k sqft19355 E 58th Drive, Aurora, CO 80019For SaleMLS ID #9235884, Yanshuang Tan, HomeSmart. REcolorado as distributed by MLS GRID
- $430,0004 bd2 ba1.8k sqft4708 S Ouray Way, Aurora, CO 80015For SaleMLS ID #8109999, Jasmine Litvak, Orchard Brokerage LLC. REcolorado as distributed by MLS GRID
- $390,0005 bd3 ba1.6k sqft3771 S Danube Circle, Aurora, CO 80013For SaleMLS ID #3666255, Nick Voronkov, RE Brokers. REcolorado as distributed by MLS GRID
- $575,0003 bd3 ba2.5k sqft6860 S Algonquian Court, Aurora, CO 80016For SaleMLS ID #4606671, Erika Roberg, Coldwell Banker Realty 44. REcolorado as distributed by MLS GRID
- $549,9004 bd3 ba2.8k sqft17692 E Eastman Place, Aurora, CO 80013For SaleMLS ID #4526529, Arun Budhiraja, Brokers Guild Homes. REcolorado as distributed by MLS GRID
- $409,9003 bd2 ba1.4k sqft21972 E Crestline Place, Aurora, CO 80015For SaleMLS ID #3530746, Lorri Orihuela, Coldwell Banker Global Luxury Denver. REcolorado as distributed by MLS GRID
- $525,0004 bd2 ba2.8k sqft7209 S Lincoln Way, Centennial, CO 80122For SaleMLS ID #5163218, Kyle Macdonald, The Steller Group, Inc. REcolorado as distributed by MLS GRID
