Skip main navigation
Closed
Street View
  • $485,000

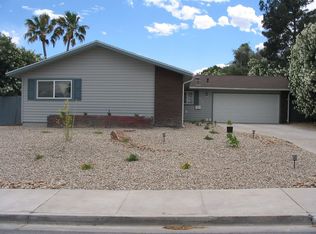
    4149 Seattle Ave, Las Vegas, NV 89121

    4beds
    1,939sqft
    Single Family Residence
    Built in 1971
    7,405.2 Square Feet Lot
    $475,200 Zestimate®
    $250/sqft
    $2,134 Estimated rent

    Home value

    $475,200

    $451,000 - $499,000

    $2,134/mo

    Zestimate® history
    Loading
    Loading...

    Owner options

    List your home for rent

    $2,134/mo

    Rent Zestimate®

    Find your next renter with Zillow Rental Manager. Plus, with online applications, you can quickly screen prospective tenants – for free.

    Learn more

    $2,134/mo

    Rent Zestimate®

    Refinance and save

    $2,804/mo

    Est. payment

    Refinancing to a lower rate could help reduce your monthly payments and save thousands over the life of the loan.

    See today's rates

    $2,804/mo

    Est. payment

    Explore your selling options

    Work with a Zillow partner agent

    Leverage their expertise and Zillow's premium Showcase listings to get your home seen by more buyers.

    Get started

    List with your own agent

    Get your home in front of millions of buyers by listing it on Zillow.

    Learn how to do it

    Sell it yourself

    Take full control of how buyers see your home on Zillow by listing For Sale by Owner (FSBO).

    List your home

    What's special

    This stunning 4-bedroom, 2-bathroom home has undergone a complete transformation, boasting a meticulous remodel throughout. Step inside to discover an inviting ambiance accentuated by new luxury laminate flooring that spans the entirety of this beautiful residence. Fresh paint adorns the walls, offering a modern and stylish backdrop for your personal touch. The heart of this home, the kitchen, is a chef's dream come true. Featuring gleaming stainless steel appliances, a generously sized island for meal prep and casual dining, and brand new soft-close cabinets providing ample storage space, this kitchen is as functional as it is aesthetically pleasing. This home is equipped with modern amenities including a tankless water heater, ensuring comfort and convenience year-round. However, the true gem of this property is the owned solar system, offering eco-friendly energy solutions and significant savings on utility bills.

    Zillow last checked:

    Listing updated:

    Listed by:

    Christian Morgan B.0146174 702-954-9414,

    More Realty Incorporated

    Bought with:

    Kelly A Fontes, BS.0145035

    Moirai Realty LLC

    Source: LVR,MLS#: 2583157MLS LogoOriginating MLS: Greater Las Vegas Association of Realtors Inc

    Facts & features

    Interior

    Bedrooms & bathrooms
    • Bedrooms: 4
    • Bathrooms: 2
    • Full bathrooms: 1
    • 3/4 bathrooms: 1
    Primary bedroom
    • Description: Ceiling Fan,Ceiling Light,Closet
    • Dimensions: 14X12
    Bedroom 2
    • Description: Ceiling Fan,Ceiling Light,Closet
    • Dimensions: 10X10
    Bedroom 3
    • Description: Ceiling Fan,Ceiling Light,Closet
    • Dimensions: 10X10
    Bedroom 4
    • Description: Ceiling Fan,Ceiling Light,Closet
    • Dimensions: 14X11
    Kitchen
    • Description: Breakfast Nook/Eating Area,Custom Cabinets,Island,Linoleum/Vinyl Flooring,Stainless Steel Appliances
    • Dimensions: 18X12
    Heating
    • Central, Gas
    Cooling
    • Central Air, Electric
    Appliances
    • Included: Dryer, Dishwasher, Disposal, Gas Range, Microwave, Washer
    • Laundry: Electric Dryer Hookup, Gas Dryer Hookup, In Garage
    Features
    • Bedroom on Main Level, Ceiling Fan(s), Primary Downstairs
    • Flooring: Linoleum, Vinyl
    • Number of fireplaces: 2
    • Fireplace features: Electric, Family Room, Living Room, Wood Burning
    Interior area
    • Total structure area: 1,939
    • Total interior livable area: 1,939 sqft

    Property

    Parking
    • Total spaces: 2
    • Parking features: Shelves
    • Garage spaces: 2
    Features
    • Stories: 1
    • Exterior features: Private Yard
    • Fencing: Block,Back Yard
    • Has view: Yes
    • View description: Mountain(s)
    Lot
    • Size: 7,405 sqft
    • Features: Landscaped, Rocks, Synthetic Grass, < 1/4 Acre
    Details
    • Parcel number: 16119715038
    • Zoning description: Single Family
    • Horse amenities: None

    Construction

    Type & style
    • Home type: SingleFamily
    • Architectural style: One Story
    • Property subtype: Single Family Residence
    Materials
    • Roof: Tile
    Condition
    • Excellent,Resale
    • Year built: 1971

    Utilities & green energy

    • Electric: Photovoltaics Seller Owned
    • Sewer: Public Sewer
    • Water: Public
    • Utilities for property: Cable Available

    Community & neighborhood

    Location
    • Region: Las Vegas
    • Subdivision: El Encanto

    HOA & financial

    HOA
    • Has HOA: No
    • Amenities included: None

    Other

    Other facts
    • Listing agreement: Exclusive Right To Sell
    • Listing terms: Cash,Conventional,FHA,VA Loan

    Price history

    DateEventPrice
    6/18/2024Sold$485,000$250/sqft
    Source: LVR #2583157 Report a problem
    5/25/2024Pending sale$485,000$250/sqft
    Source: LVR #2583157 Report a problem
    5/16/2024Listed for sale$485,000+73.2%$250/sqft
    Source: LVR #2583157 Report a problem
    4/10/2024Sold$280,000$144/sqft
    Source: Public Record Report a problem

    Public tax history

    YearProperty taxesTax assessment
    2026$1,148 +3%$59,003 +3.5%
    2025$1,114 +7.9%$57,016 -4.3%
    2024$1,032 +3%$59,550 +14.4%
    2023$1,002 +3%$52,073 +10.3%
    2022$973 +3.1%$47,198 +0.3%
    2021$944 +3.1%$47,075 +5.5%
    2020$916 +3%$44,601 +5.6%
    2019$890 +5.7%$42,216
    2018$842 $42,216 +3%
    2017$842 $41,001 +11%
    2016$842 +0.3%$36,954 +6.3%
    2015$839 +3%$34,761 +15%
    2014$815 $30,230
    2013-- $30,230 +15.5%
    2012-- $26,163 -19.7%
    2011-- $32,584 +0%
    2010-- $32,573 -20.6%
    2009-- $41,000
    2008-- $41,000 -36.9%
    2007-- $65,001 +14.4%
    2006-- $56,824 +39.9%
    2005-- $40,621 +19.2%
    2004-- $34,090 +1%
    2003-- $33,737 -5.6%
    2002-- $35,740 +7.3%
    2001-- $33,320

    Find assessor info on the county website

    Neighborhood: Paradise

    Nearby schools

    GreatSchools rating
    Schools provided by the listing agent
    • Elementary: Ferron, William,Ferron, William
    • Middle: Woodbury C. W.
    • High: Chaparral

    Source: LVR. This data may not be complete. We recommend contacting the local school district to confirm school assignments for this home.

    Get a cash offer in 3 minutes
    Find out how much your home could sell for in as little as 3 minutes with a no-obligation cash offer.
    Estimated market value
    $475,200
    Get a cash offer in 3 minutes
    Find out how much your home could sell for in as little as 3 minutes with a no-obligation cash offer.
    Estimated market value
    $475,200