Commandingly sited in everybody's favorite James River neighborhood of Traylor Estates, this ONE OWNER, custom built, brick home brags the quality workmanship and perfect bones that sophisticated buyers yearn for! And do you know that Traylor Estates properties convey with deeded rights to a gated, riverfront, 2.5-acre park that features a BOAT RAMP, grills, picnic tables & more! Though you feel like youre somewhere in the middle of an enchanted forest, you're right by sought-after schools including Trinity HS, St. Michaels k-8 as well as have convenient access to major thoroughfares. The home is a classic with a sprawling elevation clad by its beautiful, 'Old Richmond' brick. The towering canopy creates a storybook feel especially fun to experience from the old fashioned, front porch. Inside, you'll be amazed by the gracefully flowing plan, open concept rear, & well proportioned rooms, all flooded by natural light from its countless windows throughout! The kitchen gives you the space to create your own masterpiece w/plenty of room for a large island! The basement offers tons of versatility limited only by your imagination. And this garage can handle 4 cars! SO MUCH TO LIST!
Sold for $425,000
$425,000
4149 Traylor Dr, Richmond, VA 23235
3beds
3,912sqft
Single Family Residence
Built in 1968
0.63 Acres Lot
$685,300 Zestimate®
$109/sqft
$3,331 Estimated rent
Home value
$685,300
$610,000 - $774,000
$3,331/mo
Zestimate® history
Owner options
List your home for rent
$3,331/mo
Rent Zestimate®
Find your next renter with Zillow Rental Manager. Plus, with online applications, you can quickly screen prospective tenants – for free.
$3,331/mo
Rent Zestimate®
Refinance and save
$2,738/mo
Est. payment
Refinancing to a lower rate could help reduce your monthly payments and save thousands over the life of the loan.
$2,738/mo
Est. payment
Explore your selling options
Work with a Zillow partner agent
Leverage their expertise and Zillow's premium Showcase listings to get your home seen by more buyers.
Get startedList with your own agent
Get your home in front of millions of buyers by listing it on Zillow.
Learn how to do itSell it yourself
Take full control of how buyers see your home on Zillow by listing For Sale by Owner (FSBO).
List your homeWhat's special
Boat rampOpen concept rearPerfect bonesNatural lightCountless windowsCustom built
Zillow last checked:
Listing updated:
Listed by:
Paul Gee 804-822-3212,
Long & Foster REALTORS
Bought with:
Mary Anne Schensky, 0225215699
Napier REALTORS ERA
Source: CVRMLS,MLS#: 2326240 Originating MLS: Central Virginia Regional MLS
Originating MLS: Central Virginia Regional MLSFacts & features
Interior
Bedrooms & bathrooms
- Bedrooms: 3
- Bathrooms: 3
- Full bathrooms: 3
Primary bedroom
- Description: Wood Flr; Nice sized and serviced by its own bath
- Level: First
- Dimensions: 14.2 x 13.4
Bedroom 2
- Description: 2 exposures; Wood Flrs; nice closet
- Level: First
- Dimensions: 13.0 x 11.0
Bedroom 3
- Description: Feels bigger than dimensions; Wide window
- Level: First
- Dimensions: 11.6 x 9.6
Dining room
- Description: Crown and Chair Mld; Nice sized
- Level: First
- Dimensions: 13.3 x 11.0
Family room
- Description: Open Concept!! WOW! Brick, Fl to Ceil FP
- Level: First
- Dimensions: 16.0 x 15.4
Foyer
- Description: Coat closet; Crown and Chair;
- Level: First
- Dimensions: 12.0 x 0.0
Other
- Description: Shower
- Level: Basement
Other
- Description: Tub & Shower
- Level: First
Kitchen
- Description: Tons of counter and cab space! Pantry
- Level: First
- Dimensions: 15.0 x 15.0
Laundry
- Description: Versatile room. Great Workshop! Storage
- Level: Basement
- Dimensions: 27.0 x 13.0
Living room
- Description: Massive! Fresh Paint; Crown mld;
- Level: First
- Dimensions: 18.0 x 13.3
Recreation
- Description: Massive Brick FP...WOW! Great getaway!
- Level: Basement
- Dimensions: 30.0 x 15.0
Heating
- Forced Air, Natural Gas
Cooling
- Central Air
Appliances
- Included: Gas Water Heater
- Laundry: Washer Hookup
Features
- Main Level Primary, Workshop
- Flooring: Wood
- Basement: Full,Garage Access,Walk-Out Access
- Attic: Pull Down Stairs
- Number of fireplaces: 2
- Fireplace features: Masonry, Wood Burning
Interior area
- Total interior livable area: 3,912 sqft
- Finished area above ground: 2,932
- Finished area below ground: 980
Property
Parking
- Total spaces: 4
- Parking features: Basement, Driveway, Off Street, Paved
- Garage spaces: 4
- Has uncovered spaces: Yes
Accessibility
- Accessibility features: Stair Lift
Features
- Levels: One
- Stories: 1
- Patio & porch: Rear Porch, Front Porch, Screened
- Exterior features: Paved Driveway
- Pool features: None
- Fencing: None
Lot
- Size: 0.63 Acres
Details
- Parcel number: C0010525016
- Zoning description: R-1
Construction
Type & style
- Home type: SingleFamily
- Architectural style: Ranch,Two Story
- Property subtype: Single Family Residence
Materials
- Brick, Drywall, Frame
- Roof: Composition
Condition
- Resale
- New construction: No
- Year built: 1968
Utilities & green energy
- Sewer: Public Sewer
- Water: Public
Community & HOA
Community
- Subdivision: Traylor Estates
HOA
- Has HOA: Yes
- HOA fee: $75 annually
Location
- Region: Richmond
Financial & listing details
- Price per square foot: $109/sqft
- Tax assessed value: $455,000
- Annual tax amount: $5,460
- Date on market: 1/19/2026
- Ownership: Individuals
- Ownership type: Sole Proprietor
Price history
| Date | Event | Price |
|---|---|---|
| 11/17/2023 | Sold | $425,000$109/sqft |
Source:  CVRMLS #2326240 Report a problem CVRMLS #2326240 Report a problem | ||
| 10/28/2023 | Pending sale | $425,000$109/sqft |
Source: CVRMLS #2326240 Report a problem | ||
| 10/26/2023 | Listed for sale | $425,000$109/sqft |
Source: CVRMLS #2326240 Report a problem | ||
Public tax history
| Year | Property taxes | Tax assessment |
|---|---|---|
| 2025 | $5,064 -9.8% | $422,000 -9.8% |
| 2024 | $5,616 +2.9% | $468,000 +2.9% |
| 2023 | $5,460 | $455,000 |
| 2022 | $5,460 +40.4% | $455,000 +40.4% |
| 2021 | $3,888 +0.6% | $324,000 +0.6% |
| 2020 | $3,864 +1.9% | $322,000 +1.9% |
| 2019 | $3,792 +0.3% | $316,000 +0.3% |
| 2018 | $3,780 +3.6% | $315,000 +2.6% |
| 2017 | $3,648 | $307,000 -1.9% |
| 2016 | $3,648 | $313,000 +3% |
| 2015 | $3,648 | $304,000 |
| 2014 | $3,648 | $304,000 -4.1% |
| 2013 | -- | $317,000 -1.9% |
| 2012 | -- | $323,000 -8.2% |
| 2011 | -- | $352,000 |
| 2010 | -- | $352,000 -2.4% |
| 2009 | -- | $360,600 |
| 2008 | -- | $360,600 |
| 2007 | -- | $360,600 |
| 2006 | -- | $360,600 +8.6% |
| 2005 | -- | $332,000 +29.5% |
| 2003 | -- | $256,400 +13% |
| 2002 | -- | $226,900 +8% |
| 2001 | $3,004 | $210,040 |
Find assessor info on the county website
Neighborhood: Huguenot
Nearby homes
- $530,700-- bd3 ba2.4k sqft4137 Traylor Dr, Richmond, VA 23235Off Market
- $770,1004 bd4 ba2.8k sqft4161 Traylor Dr, Richmond, VA 23235Off Market
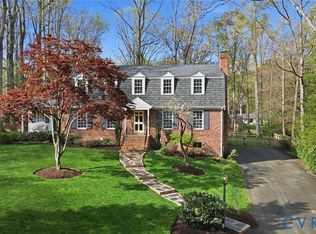
- $835,0004 bd3 ba3.2k sqft4210 Southaven Rd, Richmond, VA 23235Sold
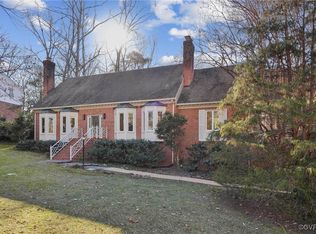
- $785,0003 bd3 ba3k sqft4220 Southaven Rd, Richmond, VA 23235Sold
- $591,4004 bd3 ba2.3k sqft4200 Southaven Rd, Richmond, VA 23235Off Market
- $719,4004 bd3 ba2.2k sqft4150 Traylor Dr, Richmond, VA 23235Off Market
- $517,3003 bd2 ba1.6k sqft4125 Traylor Dr, Richmond, VA 23235Off Market
- $629,4004 bd3 ba2.9k sqft4138 Traylor Dr, Richmond, VA 23235Off Market
Nearby schools
GreatSchools rating
- 5/10J.B. Fisher Elementary SchoolGrades: PK-5Distance: 0.5 mi
- 1/10Lucille M. Brown Middle SchoolGrades: 6-8Distance: 4.6 mi
- 2/10Huguenot High SchoolGrades: 9-12Distance: 3 mi
Schools provided by the listing agent
- Elementary: Fisher
- Middle: Lucille Brown
- High: Huguenot
Source: CVRMLS. This data may not be complete. We recommend contacting the local school district to confirm school assignments for this home.
Get a cash offer in 3 minutes
Find out how much your home could sell for in as little as 3 minutes with a no-obligation cash offer.
Estimated market value
$685,300
Get a cash offer in 3 minutes
Find out how much your home could sell for in as little as 3 minutes with a no-obligation cash offer.
Estimated market value
$685,300
- Virginia
- Richmond City
- Richmond
- 23235
- Huguenot
- 4149 Traylor Dr
Nearby cities
Nearby neighborhoods
Nearby zip codes
Other Richmond Topics
