
Welcome home to this inviting Westside ranch! Desirable open concept layout features: living room w/ vaulted ceiling + fireplace, kitchen w/ great storage + breakfast bar, dining area that steps out to deck for easy outdoor dining + grilling and a wonderful primary suite to retreat to. Expansive lower-level has daylight windows throughout the entertaining style family room w/ kitchenette + fireplace, guest suite and flex room - perfect for crafting or exercise. Home is set on a nice sized Town of Algoma lot w/ a raised + covered deck overlooking the yard, patio and mature trees and landscape throughout - WOW!
Active-offer no bump
$489,900
4149 Westview Ln, Oshkosh, WI 54904
4beds
2,858sqft
Single Family Residence
Built in 2000
0.39 Acres Lot
$492,000 Zestimate®
$171/sqft
$-- HOA
What's special
- 29 days
- 2,144
- 44
Likely to sell faster than
Zillow last checked:
Listing updated:
Listed by:
Megan H Lang CELL:920-203-3047,
First Weber Oshkosh
Source: RANW as distributed by MLS GRID,MLS#: 50330305
Facts & features
Interior
Bedrooms & bathrooms
- Bedrooms: 4
- Bathrooms: 3
- Full bathrooms: 3
Bedroom 1
- Level: Main
- Dimensions: 15x13
Bedroom 2
- Level: Main
- Dimensions: 12x11
Bedroom 3
- Level: Main
- Dimensions: 11x11
Bedroom 4
- Level: Lower
- Dimensions: 17x11
Dining room
- Level: Main
- Dimensions: 13x13
Family room
- Level: Lower
- Dimensions: 33x15
Kitchen
- Level: Main
- Dimensions: 13x13
Living room
- Level: Main
- Dimensions: 24x17
Other
- Description: Other - See Remarks
- Level: Lower
- Dimensions: 10x9
Other
- Description: Other - See Remarks
- Level: Lower
- Dimensions: 21x7
Other
- Description: Laundry
- Level: Main
- Dimensions: 8x7
Heating
- Forced Air
Cooling
- Forced Air, Central Air
Appliances
- Included: Dishwasher, Microwave, Range, Refrigerator
Features
- Breakfast Bar, Vaulted Ceiling(s), Walk-In Closet(s)
- Basement: Full,Sump Pump,Finished
- Number of fireplaces: 2
- Fireplace features: Two, Gas
Interior area
- Total interior livable area: 2,858 sqft
- Finished area above ground: 1,846
- Finished area below ground: 1,012
Property
Parking
- Total spaces: 3
- Parking features: Attached, Garage Door Opener
- Attached garage spaces: 3
Accessibility
- Accessibility features: Not Applicable
Features
- Patio & porch: Deck, Patio
Lot
- Size: 0.39 Acres
Details
- Parcel number: 0023256
- Zoning: Residential
Construction
Type & style
- Home type: SingleFamily
- Architectural style: Ranch
- Property subtype: Single Family Residence
Materials
- Brick, Vinyl Siding
- Foundation: Poured Concrete
Condition
- New construction: No
- Year built: 2000
Utilities & green energy
- Sewer: Public Sewer
- Water: Public, Well
Community & HOA
Community
- Subdivision: Sunray
Location
- Region: Oshkosh
Financial & listing details
- Price per square foot: $171/sqft
- Tax assessed value: $435,400
- Annual tax amount: $5,156
- Date on market: 8/3/2026
Estimated market value
$492,000
$467,000 - $517,000
$3,440/mo
Price history
| Date | Event | Price |
|---|---|---|
| 8/17/2026 | Contingent | $489,900$171/sqft |
Source:  WIREX MLS #50330305 Report a problem WIREX MLS #50330305 Report a problem | ||
| 8/3/2026 | Listed for sale | $489,900+84.9%$171/sqft |
Source: RANW as distributed by MLS GRID #50330305 Report a problem | ||
| 6/21/2008 | Sold | $265,000$93/sqft |
Source: RANW as distributed by MLS GRID #30800234 Report a problem | ||
Public tax history
| Year | Property taxes | Tax assessment |
|---|---|---|
| 2024 | $5,710 -1.8% | $435,400 +43.9% |
| 2023 | $5,816 +2.5% | $302,500 |
| 2022 | $5,677 +10.5% | $302,500 |
| 2021 | $5,138 +5.6% | $302,500 |
| 2020 | $4,864 +4.4% | $302,500 +21.7% |
| 2019 | $4,661 | $248,600 |
| 2018 | $4,661 -0.2% | $248,600 |
| 2017 | $4,672 | $248,600 |
| 2016 | -- | $248,600 |
| 2015 | -- | $248,600 |
| 2014 | -- | $248,600 +5.8% |
| 2012 | $4,709 +2% | $235,000 |
| 2011 | $4,616 -0.6% | $235,000 |
| 2010 | $4,644 -0.7% | $235,000 |
| 2009 | $4,675 +5.7% | $235,000 |
| 2008 | $4,422 -11.4% | $235,000 |
| 2007 | $4,989 +4.1% | $235,000 +1.3% |
| 2006 | $4,795 | $232,000 |
Find assessor info on the county website
Monthly payment
Est. payment
Payment breakdown
Explore the cost of this home by adjusting the details. Changes won't be saved.Climate risks
Neighborhood: 54904
Similar homes

- $539,9005 bd5 ba3k sqft1914 Amy Jo Dr, Oshkosh, WI 54904For Sale
 MLS ID #50331711, Megan H Lang. RANW as distributed by MLS GRID
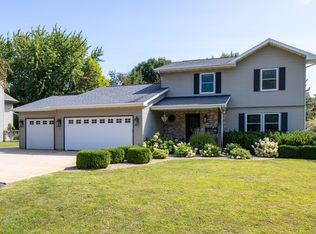
 - $639,0004 bd3 ba3.5k sqft4130 Twilight Ct, Oshkosh, WI 54904For Sale
 MLS ID #50330990, Marie A McKellips. RANW as distributed by MLS GRID
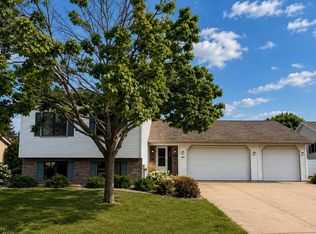
 - $449,9004 bd3 ba2.9k sqft3171 Mockingbird Way, Oshkosh, WI 54904For Sale
 MLS ID #50331086, Paul D Schmidt. RANW as distributed by MLS GRID
 - $474,9003 bd3 ba1.9k sqft1337 Brooks Ln, Oshkosh, WI 54904For Sale
 MLS ID #50330279, Malinda A Trimberger. RANW as distributed by MLS GRID
