Skip main navigation
Sold for $537,000
Street View
  • $537,000

    41493 Road 96, Dinuba, CA 93618

    2beds
    2,194sqft
    Single Family Residence, Residential
    Built in 1970
    0.82 Acres Lot
    $540,600 Zestimate®
    $245/sqft
    $1,867 Estimated rent

    Home value

    $540,600

    $514,000 - $568,000

    $1,867/mo

    Zestimate® history
    Loading
    Loading...

    Owner options

    List your home for rent

    $1,867/mo

    Rent Zestimate®

    Find your next renter with Zillow Rental Manager. Plus, with online applications, you can quickly screen prospective tenants – for free.

    Learn more

    $1,867/mo

    Rent Zestimate®

    Refinance and save

    $3,399/mo

    Est. payment

    Refinancing to a lower rate could help reduce your monthly payments and save thousands over the life of the loan.

    See today's rates

    $3,399/mo

    Est. payment

    Explore your selling options

    Work with a Zillow partner agent

    Leverage their expertise and Zillow's premium Showcase listings to get your home seen by more buyers.

    Get started

    List with your own agent

    Get your home in front of millions of buyers by listing it on Zillow.

    Learn how to do it

    Sell it yourself

    Take full control of how buyers see your home on Zillow by listing For Sale by Owner (FSBO).

    List your home

    What's special

    In-ground pool and spaJetted tub
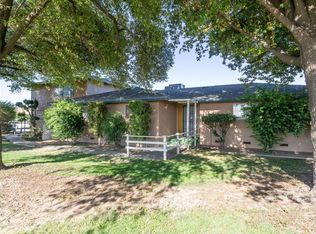
    Pending but accepting backup offers. An oasis in the country just a few miles east of downtown Dinuba. Beautiful 2-bedroom 2 bath home w/scenic front & backyard landscaping on 0.82 acres of land. Built in 1970, this custom Conklin Construction home is well-built, upgraded throughout & has had only one owner since built. The formal dining area has a beautiful chandelier & 2 built-in China cabinets. The living room has a wood burning stove. Please note: it may be possible to convert the large dining/living room into a master bedroom or 2 smaller bedrooms. That'll provide you a 3rd and/or possibly a 4th bedroom. A breakfast bar w/a dining area overlooks the backyard & pool area. Upgraded kitchen includes a Sub-zero fridge & Thermador gas stove. Has an in-ground pool & spa to keep you cool during the hot summer months & will provide priceless memories of outdoor entertainment w/family & friends. A family room overlooks the backyard & pool area & has sliding Pella doors to provide backyard access. The master bedroom is spacious & includes a nice sized closet. The home has a convenient utility/mud room off the garage w/washer & dryer. Whole house Culligan water treatment system. Reverse osmosis under the kitchen sink. 2-car garage offers plenty of storage space. Large heater in the garage provides additional warmth there in the fall & winter. 2 A/C units. Jetted tub. No propane: SoCal Gas Co. for gas. Views of foothills & mountains. Don't miss making this wonderful home yours!

    Zillow last checked:

    Listing updated:

    Listed by:

    Michael Pappace 559-470-4088,

    Real Brokerage Technologies

    Bought with:

    Angie Barajas, DRE #01252160

    Newton & Sons Real Estate

    Source: TCMLS,MLS#: 240812MLS Logo

    Facts & features

    Interior

    Bedrooms & bathrooms
    • Bedrooms: 2
    • Bathrooms: 2
    • Full bathrooms: 2
    Heating
    • Central, Fireplace(s), Wood Stove
    Cooling
    • Attic Fan, Ceiling Fan(s), Central Air, Dual
    Appliances
    • Included: 6 Burner Stove, Built-In Range, Dishwasher, Disposal, Electric Range, Exhaust Fan, Microwave, Oven, Range Hood, Self Cleaning Oven, Water Heater, Water Purifier, Water Softener, Wine Refrigerator
    • Laundry: Gas Dryer Hookup, Inside, Laundry Room, Main Level, Washer Hookup
    Features
    • Built-in Features, Bookcases, Breakfast Bar, Ceiling Fan(s), Central Vacuum, Entrance Foyer, Granite Counters, Kitchen Open to Family Room, Pantry, Recessed Lighting, Remodeled, Vaulted Ceiling(s)
    • Flooring: Carpet, Vinyl
    • Has fireplace: Yes
    • Fireplace features: Family Room, Gas Starter, Masonry, Zero Clearance
    • Common walls with other units/homes: No Common Walls
    Interior area
    • Total structure area: 2,194
    • Total interior livable area: 2,194 sqft

    Property

    Parking
    • Total spaces: 2
    • Parking features: Attached, Carport, Concrete, Garage Door Opener, Garage Faces Front, RV Access/Parking, Workshop in Garage
    • Attached garage spaces: 2
    • Has carport: Yes
    Features
    • Stories: 1
    • Patio & porch: Covered, Deck, Front Porch, Patio, Rear Porch
    • Has private pool: Yes
    • Pool features: Gunite, In Ground, Diving Board, Heated
    • Has spa: Yes
    • Spa features: Gunite, Heated, In Ground
    • Fencing: Fenced
    • Has view: Yes
    • View description: Orchard, Mountain(s), Neighborhood
    Lot
    • Size: 0.82 Acres
    • Dimensions: 149 feet x 207 ft
    • Features: Back Yard, Front Yard, Garden, Landscaped, Level, Rectangular Lot, Sprinklers Drip, Sprinklers Manual
    Details
    • Parcel number: 018180014000
    • Zoning: Single Family Residence.
    • Zoning description: Single Family Residence.

    Construction

    Type & style
    • Home type: SingleFamily
    • Property subtype: Single Family Residence, Residential
    Materials
    • Other, Frame, Stone, Stucco
    • Foundation: Slab
    • Roof: Composition
    Condition
    • Updated/Remodeled
    • New construction: No
    • Year built: 1970

    Utilities & green energy

    • Electric: 220 Volts in Kitchen, 220 Volts in Laundry, Circuit Breakers
    • Sewer: Septic Tank
    • Water: Private, Well
    • Utilities for property: Electricity Connected, Natural Gas Connected, Phone Connected, Sewer Connected, Water Connected
    Green energy
    • Energy efficient items: Thermostat

    Community & HOA

    Community
    • Security: Carbon Monoxide Detector(s), Smoke Detector(s)
    HOA
    • Has HOA: No
    Location
    • Region: Dinuba

    Financial & listing details

    • Price per square foot: $245/sqft
    • Tax assessed value: $155,292
    • Annual tax amount: $1,771
    • Date on market: 4/3/2026
    • Cumulative days on market: 33 days
    • Electric utility on property: Yes
    • Road surface type: Asphalt, Paved

    Price history

    DateEventPrice
    5/29/2026Sold$537,000-2.4%$245/sqft
    Source: TCMLS #240812 Report a problem
    5/4/2026Pending sale$549,950$251/sqft
    Source: Fresno MLS #646589 Report a problem
    4/3/2026Listed for sale$549,950-8.3%$251/sqft
    Source: TCMLS #240812 Report a problem
    9/2/2025Listing removed$599,950$273/sqft
    Source: TCMLS #236597 Report a problem
    6/15/2025Price change$599,950-6.1%$273/sqft
    Source: Fresno MLS #628942 Report a problem
    4/22/2025Listed for sale$639,000$291/sqft
    Source: Fresno MLS #628942 Report a problem

    Public tax history

    YearProperty taxesTax assessment
    2025$1,771 +6.5%$155,292 +2%
    2024$1,663 +1.7%$152,248 +2%
    2023$1,636 +4.3%$149,264 +2%
    2022$1,568 +4.7%$146,338 +2%
    2021$1,498 -1%$143,469 +1%
    2020$1,513 -2.8%$141,998 +2%
    2019$1,556 +5.2%$139,214 +2%
    2018$1,480 -1%$136,484 +2%
    2017$1,494 +6.6%$133,807 +2%
    2016$1,401 $131,184 +1.5%
    2015$1,401 +5.2%$129,213 +2%
    2014$1,332 $126,682 +0.5%
    2013-- $126,109 +2%
    2012-- $123,636 +2%
    2011-- $121,212 +4.6%
    2007-- $115,908 +2%
    2006-- $113,636 +2%
    2005-- $111,408 +2%
    2004-- $109,224 +1.9%
    2003-- $107,219 +2%
    2002-- $105,117 +2%
    2001-- $103,056
    Find assessor info on the county website

    Neighborhood: 93618

    Nearby schools

    GreatSchools rating
    Get pre-qualified for a loan
    At Zillow Home Loans, we can pre-qualify you in as little as 5 minutes with no impact to your credit score.

    An equal housing lender. NMLS #10287.

    Sell for more on Zillow
    Get a Zillow Showcase℠ listing at no additional cost and you could sell for .
    $540,600
    2% more
    +$10,812
    With Zillow Showcase(estimated)
    $551,412