Skip main navigation
Closed
  • $735,000

    414A 37th Ave, Nashville, TN 37209

    3beds
    2,422sqft
    Horizontal Property Regime - Attached, Residential
    Built in 2016
    871.2 Square Feet Lot
    $735,100 Zestimate®
    $303/sqft
    $3,170 Estimated rent

    Home value

    $735,100

    $698,000 - $772,000

    $3,170/mo

    Zestimate® history
    Loading
    Loading...

    Owner options

    List your home for rent

    $3,170/mo

    Rent Zestimate®

    Find your next renter with Zillow Rental Manager. Plus, with online applications, you can quickly screen prospective tenants – for free.

    Learn more

    $3,170/mo

    Rent Zestimate®

    Refinance and save

    $4,315/mo

    Est. payment

    Refinancing to a lower rate could help reduce your monthly payments and save thousands over the life of the loan.

    See today's rates

    $4,315/mo

    Est. payment

    Explore your selling options

    Work with a Zillow partner agent

    Leverage their expertise and Zillow's premium Showcase listings to get your home seen by more buyers.

    Get started

    List with your own agent

    Get your home in front of millions of buyers by listing it on Zillow.

    Learn how to do it

    Sell it yourself

    Take full control of how buyers see your home on Zillow by listing For Sale by Owner (FSBO).

    List your home

    What's special

    Beautiful surroundingsSpacious walk-in closetDedicated officeOpen-concept layoutTwo additional bedroomsPrimary suite upstairsChef-inspired kitchen
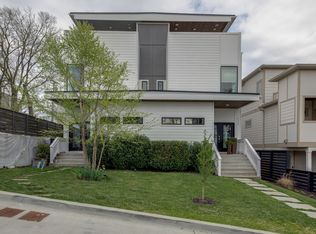
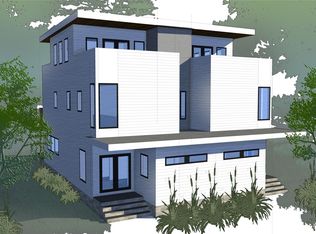
    Welcome to 414 37th Ave N, Unit A—an exquisite modern residence nestled in the sought-after Sylvan Summit neighborhood of Nashville. This thoughtfully designed home masterfully combines contemporary elegance with everyday comfort, offering over 2,400 square feet of living space that celebrates both style and functionality. Inside, an open-concept layout basks in natural light, showcasing a chef-inspired kitchen with premium stainless-steel appliances, sleek quartz countertops, ideal for everything from gourmet meals to casual gatherings. The primary suite upstairs is a serene retreat, featuring a spa-like ensuite bathroom and a spacious walk-in closet. Two additional bedrooms provide plenty of room for family or guests, while a dedicated office offers the perfect spot to work from home. For even more flexibility, a large bonus loft awaits on the third level, opening onto dual rooftop patios on either side. These stunning outdoor spaces are perfect for enjoying your morning coffee, hosting sunset gatherings, or simply taking in the beautiful surroundings. Situated just moments from Nashville’s best dining, entertainment, parks, and schools, this home delivers the ultimate lifestyle of convenience and luxury.

    Zillow last checked:

    Listing updated:

    Listing Provided by:

    Edison Cook, III 949-612-5234,

    Compass

    Bought with:

    Jennifer Armstrong, 345660

    Compass Tennessee, LLC

    Shane McCarty, 354378

    Compass Tennessee, LLC

    Source: RealTracs MLS as distributed by MLS GRID,MLS#: 3111747MLS Logo

    Facts & features

    Interior

    Bedrooms & bathrooms
    • Bedrooms: 3
    • Bathrooms: 3
    • Full bathrooms: 2
    • 1/2 bathrooms: 1
    Bedroom 1
    • Area: 180 Square Feet
    • Dimensions: 12x15
    Bedroom 2
    • Area: 144 Square Feet
    • Dimensions: 12x12
    Bedroom 3
    • Area: 144 Square Feet
    • Dimensions: 12x12
    Primary bathroom
    • Features: Double Vanity
    • Level: Double Vanity
    Dining room
    • Area: 128 Square Feet
    • Dimensions: 8x16
    Kitchen
    • Area: 120 Square Feet
    • Dimensions: 10x12
    Living room
    • Area: 176 Square Feet
    • Dimensions: 11x16
    Other
    • Features: Office
    • Level: Office
    • Area: 121 Square Feet
    • Dimensions: 11x11
    Recreation room
    • Features: Third Floor
    • Level: Third Floor
    • Area: 200 Square Feet
    • Dimensions: 10x20
    Heating
    • Central, Natural Gas
    Cooling
    • Central Air
    Appliances
    • Included: Electric Oven, Gas Range, Dishwasher, Microwave
    Features
    • Entrance Foyer, Extra Closets, Pantry
    • Flooring: Wood, Tile
    • Basement: None
    Interior area
    • Total structure area: 2,422
    • Total interior livable area: 2,422 sqft
    • Finished area above ground: 2,422

    Property

    Parking
    • Total spaces: 3
    • Parking features: Alley Access, Parking Pad
    • Garage spaces: 3
    • Has uncovered spaces: Yes
    Features
    • Levels: Three Or More
    • Stories: 3
    • Patio & porch: Deck, Porch
    • Fencing: Back Yard
    • Has view: Yes
    • View description: City
    Lot
    • Size: 871.20 sqft
    Details
    • Parcel number: 092090Y00100CO
    • Special conditions: Standard

    Construction

    Type & style
    • Home type: SingleFamily
    • Property subtype: Horizontal Property Regime - Attached, Residential
    • Attached to another structure: Yes
    Materials
    • Fiber Cement
    Condition
    • New construction: No
    • Year built: 2016

    Utilities & green energy

    • Sewer: Public Sewer
    • Water: Public
    • Utilities for property: Natural Gas Available, Water Available

    Community & neighborhood

    Location
    • Region: Nashville
    • Subdivision: Homes At 414 37th Avenue North

    HOA & financial

    HOA
    • Has HOA: Yes

    Price history

    DateEventPrice
    6/3/2026Sold$735,000-1.3%$303/sqft
    Source: RealTracs MLS as distributed by MLS GRID #3111747 Report a problem
    4/18/2026Contingent$745,000$308/sqft
    Source: RealTracs MLS as distributed by MLS GRID #3111747 Report a problem
    3/18/2026Price change$745,000-3.9%$308/sqft
    Source: RealTracs MLS as distributed by MLS GRID #3111747 Report a problem
    1/21/2026Listed for sale$775,000+54.9%$320/sqft
    Source: RealTracs MLS as distributed by MLS GRID #3111747 Report a problem
    7/26/2016Sold$500,272$207/sqft
    Source: RealTracs MLS as distributed by MLS GRID #1716773 Report a problem

    Public tax history

    YearProperty taxesTax assessment
    2025$4,982 +9.3%$177,050 +26.4%
    2024$4,559 $140,100
    2023$4,559 $140,100
    2022$4,559 -1%$140,100
    2021$4,606 -12.8%$140,100 +12%
    2020$5,282 +33.8%$125,125
    2019$3,948 $125,125
    2018$3,948 $125,125
    2017$3,948 $125,125

    Find assessor info on the county website

    Neighborhood: 37209

    Nearby schools

    GreatSchools rating
    Schools provided by the listing agent
    • Elementary: Park Avenue Enhanced Option
    • Middle: Moses McKissack Middle
    • High: Pearl Cohn Magnet High School

    Source: RealTracs MLS as distributed by MLS GRID. This data may not be complete. We recommend contacting the local school district to confirm school assignments for this home.

    Get a cash offer in 3 minutes
    Find out how much your home could sell for in as little as 3 minutes with a no-obligation cash offer.
    Estimated market value
    $735,100
    Get a cash offer in 3 minutes
    Find out how much your home could sell for in as little as 3 minutes with a no-obligation cash offer.
    Estimated market value
    $735,100