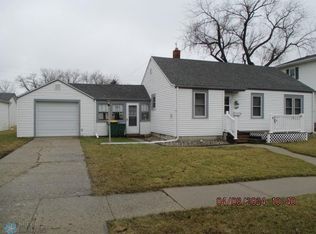
Garage lovers, this one is for you! With a spacious 24' x 28' two-car garage PLUS an additional 12' x 20' single garage, there’s plenty of room for vehicles, toys, hobbies, and storage. Inside, you’ll love the beautifully refinished hardwood floors, original woodwork, and charming glass doorknobs as well as newer flooring and stainless-steel appliances. The property has updated electrical breakers, steel and vinyl siding, and in a great location. The basement also offers an additional bedroom (no egress window). Washer and dryer included. Entire furnishing in the home to be included in the price.
Active with contingency
$109,900
415 10th St N, Breckenridge, MN 56520
1beds
896sqft
Single Family
Built in 1946
8,842 Square Feet Lot
$-- Zestimate®
$123/sqft
$-- HOA
What's special
Beautifully refinished hardwood floorsNewer flooringOriginal woodworkCharming glass doorknobsSteel and vinyl sidingStainless-steel appliancesWasher and dryer included
- 8 days
- 213
- 9
Zillow last checked:
Listing updated:
Listed by:
Shelly Zach 701-640-0264,
Miller Realty, Inc.
Source: NorthstarMLS as distributed by MLS GRID,MLS#: 7131034

Facts & features
Interior
Bedrooms & bathrooms
- Bedrooms: 1
- Bathrooms: 1
- Full bathrooms: 1
Bedroom
- Level: Main
Bathroom
- Level: Main
Kitchen
- Level: Main
Living room
- Level: Main
Other
- Level: Basement
Utility room
- Level: Basement
Heating
- Hot Water
Cooling
- Window Unit(s)
Appliances
- Included: Dryer, Range, Refrigerator, Washer
Features
- Basement: Full
- Has fireplace: No
Interior area
- Total structure area: 1,392
- Total interior livable area: 896 sqft
- Finished area above ground: 696
- Finished area below ground: 200
Property
Parking
- Total spaces: 3
- Parking features: Detached Garage, Multiple Garages
- Garage spaces: 3
- Details: Garage Dimensions (24 X 28)
Accessibility
- Accessibility features: None
Features
- Levels: One
- Stories: 1
Lot
- Size: 8,842 Square Feet
- Dimensions: 44 x 133
Details
- Additional structures: Garage(s)
- Foundation area: 696
- Parcel number: 230503455
- Zoning description: Residential-Single Family
Construction
Type & style
- Home type: SingleFamily
- Property subtype: Single Family
Condition
- New construction: No
- Year built: 1946
Utilities & green energy
- Gas: Natural Gas
- Sewer: City Sewer/Connected
- Water: City Water/Connected
Community & HOA
Community
- Subdivision: City Breckenridge
HOA
- Has HOA: No
Location
- Region: Breckenridge
Financial & listing details
- Price per square foot: $123/sqft
- Tax assessed value: $101,100
- Annual tax amount: $571
- Date on market: 8/21/2026
- Cumulative days on market: 9 days
Estimated market value
Not available
Estimated sales range
Not available
Not available
Price history
| Date | Event | Price |
|---|---|---|
| 8/21/2026 | Listed for sale | $109,900+91.8%$123/sqft |
Source: | ||
| 9/1/2005 | Sold | $57,300$64/sqft |
Source: Agent Provided Report a problem | ||
Public tax history
| Year | Property taxes | Tax assessment |
|---|---|---|
| 2025 | $480 -12.1% | $101,100 +1.5% |
| 2024 | $546 +23.5% | $99,600 +4.1% |
| 2023 | $442 -28.2% | $95,700 +12.7% |
| 2022 | $616 +5.5% | $84,900 +29.6% |
| 2021 | $584 +1.7% | $65,500 +2.7% |
| 2020 | $574 +7.9% | $63,800 +1.8% |
| 2019 | $532 +915.3% | $62,700 +8.3% |
| 2018 | $52 -89.9% | $57,900 +2.8% |
| 2017 | $520 | $56,300 |
| 2016 | $520 +4.4% | -- |
| 2015 | $498 | -- |
| 2014 | -- | -- |
| 2013 | -- | -- |
| 2011 | -- | -- |
Find assessor info on the county website
Monthly payment
Est. payment


