Skip main navigation
Active
  • $270,000

    415 12th St N, Moorhead, MN 56560

    4beds
    2,022sqft
    : 
    Loading
    Get pre-qualified
    Single Family
    Built in 1941
    7,405 Square Feet Lot
    $268,600 Zestimate®
    $134/sqft
    $-- HOA

    What's special

    Fully fenced backyardBeautiful hardwood floorsAbundance of natural lightThree comfortable bedroomsMature treesBrand-new roofRecently remodeled bathroom
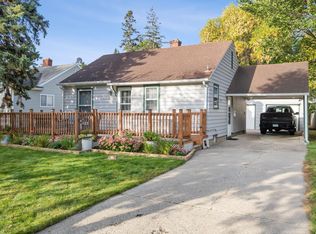
    Welcome home to this charming, completely refinished, bright and airy beauty located in the quiet and desirable Robinson's neighborhood, with an elementary school just two blocks away. Offering 4 bedrooms, 3 bathrooms, and nearly 2,500 square feet of living space, this move-in ready home combines timeless character with thoughtful modern updates throughout. From the moment you step through the front door, you'll be welcomed by beautiful hardwood floors, an abundance of natural light, and inviting views into the completely remodeled kitchen. The main level continues to impress with a spacious dining area perfect for gatherings and a large rear family room that overlooks the mature trees and fully fenced backyard, creating the perfect park-like setting to relax or entertain. Upstairs, you'll find three comfortable bedrooms and a beautifully refinished bathroom, while the lower level offers an ideal guest suite complete with its own private space and a recently remodeled bathroom. Whether you're hosting visitors, accommodating family, or creating a home office, this flexible layout offers room for everyone. Major updates provide peace of mind for years to come, including a brand-new roof, a recently remodeled basement bathroom, and a radon mitigation system already installed. Outside, the fully fenced backyard provides privacy, space to play, and the perfect backdrop for summer evenings under the shade of mature trees. This home offers the perfect combination of charm, modern updates, and an outstanding location. Don't miss your opportunity to make this beautifully refinished home your own. Contact your favorite agent today to schedule your private showing!
    3 days
    |
    528
    |
    32
    |

    Zillow last checked:

    Listing updated:

    Listed by:

    Sean Collins 701-936-3315,

    RE/MAX Legacy Realty

    Source: NorthstarMLS as distributed by MLS GRID,MLS#: 7106519MLS Logo

    Loading...

      Facts & features

      Interior

      Bedrooms & bathrooms
      • Bedrooms: 4
      • Bathrooms: 3
      • Full bathrooms: 1
      • 3/4 bathrooms: 1
      • 1/2 bathrooms: 1
      Bedroom
      • Level: Upper
      Bedroom 2
      • Level: Upper
      Bedroom 3
      • Level: Upper
      Bedroom 4
      • Level: Basement
      Bathroom
      • Level: Main
      Bathroom
      • Level: Upper
      Bathroom
      • Level: Basement
      Dining room
      • Level: Main
      Family room
      • Level: Main
      Kitchen
      • Level: Main
      Laundry
      • Level: Main
      Living room
      • Level: Main
      Utility room
      • Level: Basement
      Heating
      • Forced Air
      Cooling
      • Wall Unit(s), Window Unit(s)
      Appliances
      • Included: Dishwasher, Dryer, Microwave, Range, Refrigerator, Stainless Steel Appliance(s), Washer
      Features
      • Basement: Block,Crawl Space,Egress Window(s),Partially Finished,Sump Pump
      • Has fireplace: No
      Interior area
      • Total structure area: 2,495
      • Total interior livable area: 2,022 sqft
      • Finished area above ground: 1,572
      • Finished area below ground: 450

      Property

      Parking
      • Total spaces: 1
      • Parking features: Shared Driveway
      • Garage spaces: 1
      • Has uncovered spaces: Yes
      Accessibility
      • Accessibility features: None
      Features
      • Levels: Two
      • Stories: 2
      • Fencing: Full
      Lot
      • Size: 7,405 Square Feet
      • Dimensions: 150 x 50
      Details
      • Foundation area: 923
      • Parcel number: 586710090
      • Zoning description: Residential-Single Family

      Construction

      Type & style
      • Home type: SingleFamily
      • Property subtype: Single Family
      Materials
      • Roof: Age 8 Years or Less,Asphalt
      Condition
      • New construction: No
      • Year built: 1941

      Utilities & green energy

      • Gas: Natural Gas
      • Sewer: City Sewer/Connected
      • Water: City Water/Connected

      Community & HOA

      Community
      • Subdivision: Robinsons Add
      HOA
      • Has HOA: No
      Location
      • Region: Moorhead

      Financial & listing details

      • Price per square foot: $134/sqft
      • Tax assessed value: $215,900
      • Annual tax amount: $3,152
      • Date on market: 7/9/2026

        Estimated market value

        $268,600

        $255,000 - $282,000

        $2,181/mo

        Price history

        DateEventPrice
        7/9/2026Listed for sale$270,000+42.9%$134/sqft
        Source: NorthstarMLS as distributed by MLS GRID #7106519 Report a problem
        6/19/2020Sold$189,000-1.9%$93/sqft
        Source: NorthstarMLS as distributed by MLS GRID #7405733 Report a problem
        1/28/2020Price change$192,750-1.2%$95/sqft
        Source: Aspire Realty #19-6906 Report a problem
        12/4/2019Listed for sale$195,000+2.7%$96/sqft
        Source: Aspire Realty #19-6906 Report a problem
        10/29/2019Listing removed$189,900$94/sqft
        Source: Aspire Realty #19-4938 Report a problem
        10/10/2019Price change$189,900-2.6%$94/sqft
        Source: Aspire Realty #19-4938 Report a problem
        8/14/2019Price change$195,000-2.5%$96/sqft
        Source: Aspire Realty #19-4938 Report a problem
        7/29/2019Price change$200,000-2.4%$99/sqft
        Source: Aspire Realty #19-4938 Report a problem
        7/10/2019Listed for sale$205,000+17.1%$101/sqft
        Source: Aspire Realty #19-4938 Report a problem
        3/22/2017Sold$175,000-4.9%$87/sqft
        Source: NorthstarMLS as distributed by MLS GRID #7390957 Report a problem
        1/20/2017Listed for sale$184,000$91/sqft
        Source: Kvamme Real Estate #17-329 Report a problem

        Public tax history

        YearProperty taxesTax assessment
        2025$2,718 -1.1%$215,900 +8.4%
        2024$2,748 +1.1%$199,200 +1.2%
        2023$2,718 +10.1%$196,800 +3.3%
        2022$2,468 +46.2%$190,600 +10%
        2021$1,688 +1123.2%$173,300 +38.5%
        2020$138 -67.1%$125,100
        2019$420 $125,100 +1.5%
        2018$420 +90.9%$123,300
        2017$220 -86.9%$123,300 +2.2%
        2016$1,674 $120,700 +1.2%
        2015$1,674 -4.1%$119,300
        2014$1,746 +23.1%$119,300
        2011$1,418 +21.2%--
        2010$1,170 -5.8%$115,200 +0.2%
        2009$1,242 $115,000
        Find assessor info on the county website

        Monthly payment

        Est. payment

        Payment breakdown

        Explore the cost of this home by adjusting the details. Changes won't be saved.
        All calculations are estimates and provided by Zillow, Inc. for informational purposes only. Actual amounts may vary.
        HOA fees may include property taxes on listings classified as Co-Ops. Contact the listing agent and/or owner for fee details.
        Mortgage interest rates are dependent on a number of factors, including credit score, down payment, and repayment length. Interest rate data provided by Zillow Group Marketplace, Inc. as of 1/1/1970 from various mortgage lenders with which we have lead or other similar arrangements; the Estimated Payment is an average of those rates.
        See how much you could borrow to make a competitive offer.

        Climate risks

        Neighborhood: 56560

        Getting around

        68 / 100
        Somewhat Walkable
        49 / 100
        Somewhat Bikeable

        Nearby schools

        GreatSchools rating

        A local agent can set up tours, give advice and negotiate with sellers.

        A local lender can help you make sure your offer is ready when you are.

        Browse local experts

        Similar homes