Skip main navigation
Sold for $330,000
  • $330,000

    415 12th St, Saint Cloud, FL 34769

    3beds
    1,523sqft
    Single Family Residence
    Built in 2017
    2,178 Square Feet Lot
    $306,500 Zestimate®
    $217/sqft
    $2,151 Estimated rent

    Home value

    $306,500

    $288,000 - $325,000

    $2,151/mo

    Zestimate® history
    Loading
    Loading...

    Owner options

    List your home for rent

    $2,151/mo

    Rent Zestimate®

    Find your next renter with Zillow Rental Manager. Plus, with online applications, you can quickly screen prospective tenants – for free.

    Learn more

    $2,151/mo

    Rent Zestimate®

    Refinance and save

    $2,157/mo

    Est. payment

    Refinancing to a lower rate could help reduce your monthly payments and save thousands over the life of the loan.

    See today's rates

    $2,157/mo

    Est. payment

    Explore your selling options

    Work with a Zillow partner agent

    Leverage their expertise and Zillow's premium Showcase listings to get your home seen by more buyers.

    Get started

    List with your own agent

    Get your home in front of millions of buyers by listing it on Zillow.

    Learn how to do it

    Sell it yourself

    Take full control of how buyers see your home on Zillow by listing For Sale by Owner (FSBO).

    List your home

    What's special

    Modern eleganceShopping centersAdult-height vanitiesGranite countertopsMatching countertops
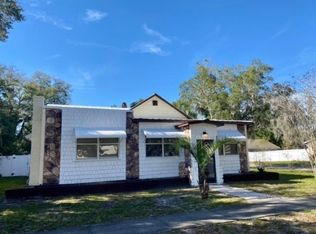
    Welcome to the heart of Saint Cloud, where your dream of owning a first home or an income-generating property is about to come true. Nestled amidst shopping centers, restaurants, highways, and schools, this gem of a home built in 2017 offers a lifestyle of convenience and comfort. Imagine stepping into a two-story single-family residence that immediately feels like home. The main bedroom, conveniently located on the first floor, is a haven of tranquility. The kitchen is a testament to modern elegance, featuring stainless steel appliances and granite countertops that gleam under recessed lighting. It's a space designed for the culinary enthusiast, perfect for preparing family meals or entertaining guests. In the updated bathrooms, you'll find adult-height vanities with matching countertops, blending functionality with style. Each additional bedroom offers ample space, making them ideal for a growing family, guest rooms, or potential rental spaces. The home's exterior is just as impressive. The roof is equipped with gutters to ensure efficient water drainage, and the entire property is fenced in for privacy and security. A water filtration system, including a water softener, ensures that every drop from your tap is pure and clean. Best of all, there's no HOA or CDD to worry about in this community. This home truly offers the freedom and potential you've been searching for. But words and pictures can only convey so much. The real magic lies in experiencing this home firsthand. I invite you to schedule an appointment to explore this beautiful property. Come see, feel, and fall in love with what could be your new home or investment. Don't miss this opportunity. Contact me today, and let's turn your dreams into reality. Disclaimer: All information provided is deemed reliable but not guaranteed. Buyers are encouraged to verify all details to their satisfaction.

    Zillow last checked:

    Listing updated:

    Listing Provided by:

    Jury Hernandez 321-697-2426,

    CORCORAN CONNECT LLC 407-953-9118

    Bought with:

    Jury Hernandez, 3276787

    CORCORAN CONNECT LLC

    Source: Stellar MLS,MLS#: S5095174MLS LogoOriginating MLS: Osceola

    Facts & features

    Interior

    Bedrooms & bathrooms
    • Bedrooms: 3
    • Bathrooms: 2
    • Full bathrooms: 2
    Primary bedroom
    • Description: Room3
    • Features: En Suite Bathroom
    • Level: First
    • Dimensions: 16.4x10.4
    Bedroom 2
    • Description: Room5
    • Level: Second
    • Dimensions: 14.6x11
    Bedroom 3
    • Description: Room6
    • Level: Second
    • Dimensions: 14.6x11
    Primary bathroom
    • Description: Room4
    • Features: Single Vanity
    • Level: First
    • Dimensions: 10.4x8.8
    Bathroom 2
    • Description: Room7
    • Features: Dual Sinks
    • Level: Second
    • Dimensions: 12x5.7
    Kitchen
    • Description: Room2
    • Features: Breakfast Bar, Granite Counters
    • Level: Second
    • Dimensions: 14.5x9.9
    Living room
    • Description: Room1
    • Level: Second
    • Dimensions: 15.9x15.1
    Heating
    • Central
    Cooling
    • Central Air
    Appliances
    • Included: Dishwasher, Microwave, Range, Refrigerator, Water Softener
    • Laundry: In Kitchen, Laundry Closet
    Features
    • Kitchen/Family Room Combo, Primary Bedroom Main Floor
    • Flooring: Carpet, Tile
    • Windows: ENERGY STAR Qualified Windows, Rods
    • Has fireplace: No
    Interior area
    • Total structure area: 2,442
    • Total interior livable area: 1,523 sqft

    Property

    Parking
    • Total spaces: 2
    • Parking features: Garage - Attached
    • Attached garage spaces: 2
    Features
    • Levels: Two
    • Stories: 2
    • Patio & porch: Enclosed, Front Porch
    • Exterior features: Rain Gutters
    Lot
    • Size: 2,178 sqft
    Details
    • Parcel number: 012630000102280230
    • Zoning: SHB
    • Special conditions: None

    Construction

    Type & style
    • Home type: SingleFamily
    • Property subtype: Single Family Residence
    Materials
    • Block, Stucco
    • Foundation: Slab
    • Roof: Shingle
    Condition
    • New construction: No
    • Year built: 2017

    Utilities & green energy

    • Sewer: Public Sewer
    • Water: Public
    • Utilities for property: Electricity Connected, Water Connected

    Community & neighborhood

    Location
    • Region: Saint Cloud
    • Subdivision: ST CLOUD

    HOA & financial

    HOA
    • Has HOA: No
    Other fees
    • Pet fee: $0 monthly
    Other financial information
    • Total actual rent: 0

    Other

    Other facts
    • Listing terms: Cash,Conventional,FHA,VA Loan
    • Ownership: Fee Simple
    • Road surface type: Paved

    Price history

    DateEventPrice
    11/1/2024Sold$330,000-5.7%$217/sqft
    Source: Stellar MLS #S5095174 Report a problem
    10/11/2024Pending sale$350,000$230/sqft
    Source: Stellar MLS #S5095174 Report a problem
    1/13/2024Listing removed--
    Source: Stellar MLS #S5095174 Report a problem
    1/6/2024Price change$350,000-2.8%$230/sqft
    Source: Stellar MLS #S5095174 Report a problem
    11/21/2023Price change$360,000+26.3%$236/sqft
    Source: Stellar MLS #S5095174 Report a problem
    12/11/2021Pending sale$285,000$187/sqft
    Source: Stellar MLS #O5988175 Report a problem
    11/29/2021Listed for sale$285,000+39%$187/sqft
    Source: Stellar MLS #O5988175 Report a problem
    3/20/2018Sold$205,000-4.7%$135/sqft
    Source: Public Record Report a problem
    3/1/2018Price change$215,000-1.1%$141/sqft
    Source: PREFERRED REAL ESTATE #S4856648 Report a problem
    1/31/2018Listed for sale$217,500+1573.1%$143/sqft
    Source: PREFERRED REAL ESTATE #S4856648 Report a problem
    7/10/2014Sold$13,000-40.9%$9/sqft
    Source: Public Record Report a problem
    5/14/2014Listed for sale$22,000+10%$14/sqft
    Source: Keller Williams At The Parks #O5227604 Report a problem
    5/15/2006Sold$20,000$13/sqft
    Source: Public Record Report a problem

    Public tax history

    YearProperty taxesTax assessment
    2025$4,026 -3.7%$267,800 +14.4%
    2024$4,182 +2.4%$234,100 +3.4%
    2023$4,083 +18.9%$226,500 +17.7%
    2022$3,435 +8.1%$192,400 +11.7%
    2021$3,179 +3.7%$172,300 +4.5%
    2020$3,066 +1.6%$164,900 +3%
    2019$3,017 $160,100 -1.7%
    2018$3,017 -2.7%$162,900 +2973.6%
    2017$3,100 +2919%$5,300
    2016$103 -0.9%$5,300 -17.2%
    2015$104 -73.5%$6,400 -66.8%
    2014$391 $19,300 +5.4%
    2013-- $18,306 +1.7%
    2012-- $18,000 -4.8%
    2011-- $18,900 -21.9%
    2010-- $24,200 -30.5%
    2009-- $34,800 -22.3%
    2008-- $44,800 -2.2%
    2007-- $45,800 -10.4%
    2006-- $51,100 +96.5%
    2003-- $26,000 +31.6%
    2002$399 -2%$19,750 -1.8%
    2001$407 $20,103 +26%
    2000-- $15,951

    Find assessor info on the county website

    Neighborhood: 34769

    Nearby schools

    GreatSchools rating
    Schools provided by the listing agent
    • Elementary: Michigan Avenue Elem (K 5)
    • Middle: St. Cloud Middle (6-8)
    • High: St. Cloud High School

    Source: Stellar MLS. This data may not be complete. We recommend contacting the local school district to confirm school assignments for this home.

    Get a cash offer in 3 minutes
    Find out how much your home could sell for in as little as 3 minutes with a no-obligation cash offer.
    Estimated market value
    $306,500
    Get a cash offer in 3 minutes
    Find out how much your home could sell for in as little as 3 minutes with a no-obligation cash offer.
    Estimated market value
    $306,500