Skip main navigation
Under contract
  • $700,000

    415 17th St SE, Washington, DC 20003

    2beds
    1,152sqft
    : 
    $4,269/mo
    Get pre-qualified
    Townhouse
    Built in 1948
    1,297 Square Feet Lot
    $718,900 Zestimate®
    $608/sqft
    $-- HOA

    What's special

    New countertopsBeautifully refreshed kitchenBright and invitingFreshly painted cabinetryUpdated hardwareBrand-new ovenDeep sunlit front garden
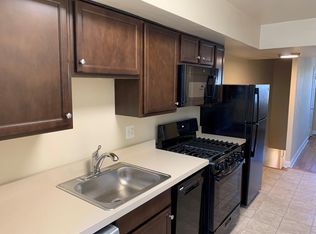
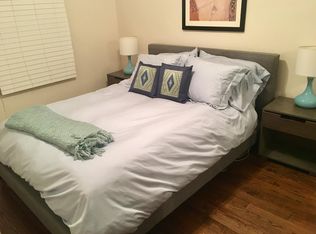
    Bright and inviting, this 2-bedroom, 1.5-bath gem on Capitol Hill is the perfect blend of historic charm and thoughtful modern updates. At an impressive 18.4 feet wide—a rare find for Capitol Hill—the home offers exceptional living space both inside and out. The home welcomes you with a deep, sunlit front garden that is perfect for gardening or simply enjoying the outdoors. Step inside to a spacious living area with hardwood floors that flows seamlessly into a beautifully refreshed kitchen. Recent improvements include hardwood flooring replacing the original tile, new countertops, freshly painted cabinetry, updated hardware, and a brand-new oven. The kitchen also offers ample space for everyday dining. A stylish powder room on the main level features new tile and designer wallpaper that your guests are sure to admire. A brand-new washer and dryer are conveniently tucked away in a closet on this level. Out back, you'll find a stunning brick patio that is ideal for alfresco dining, gardening, or hosting summer get-togethers with friends. Upstairs, two generously sized bedrooms provide comfortable retreats with ample storage. The renovated hall bath is a standout, featuring colorful designer accents and a skylight that fills the space with natural light. Throughout the home, you'll appreciate the care and investment the current owners have made, including all-new plumbing with PVC drain lines and CPVC water supply lines, new hardwood floors in the kitchen, as well as fresh interior and exterior paint, making the home truly move-in ready. The location is the cherry on top. You're just steps from the Congressional Cemetery and dog park, The Roost, Potomac Avenue Metro, and the exciting future redevelopment of the RFK campus, placing some of Capitol Hill's best amenities right at your doorstep. Don't miss your opportunity to experience Capitol Hill living at its finest. All square footage is approximate.
    13 days
    |
    677
    |
    52
    |

    Likely to sell faster than

    Zillow last checked:

    Listing updated:

    Listed by:

    Paul Basto 908-883-1467,

    Compass,

    Co-Listing Agent: Julia Jurgovan Gallagher 301-512-3844,

    Compass

    Source: Bright MLS,MLS#: DCDC2277230MLS Logo

      Facts & features

      Interior

      Bedrooms & bathrooms
      • Bedrooms: 2
      • Bathrooms: 2
      • Full bathrooms: 1
      • 1/2 bathrooms: 1
      • Main level bathrooms: 1
      Basement
      • Area: 0
      Heating
      • Forced Air, Electric
      Cooling
      • Central Air, Electric
      Appliances
      • Included: Microwave, Dishwasher, Disposal, Dryer, Oven/Range - Gas, Refrigerator, Stainless Steel Appliance(s), Cooktop, Washer, Washer/Dryer Stacked, Water Heater, Gas Water Heater
      • Laundry: Washer In Unit, Dryer In Unit
      Features
      • Bathroom - Tub Shower, Breakfast Area, Combination Kitchen/Dining, Dining Area, Floor Plan - Traditional, Eat-in Kitchen, Kitchen - Galley, Kitchen - Gourmet
      • Flooring: Wood
      • Windows: Window Treatments
      • Has basement: No
      • Has fireplace: No
      Interior area
      • Total structure area: 1,152
      • Total interior livable area: 1,152 sqft
      • Finished area above ground: 1,152
      • Finished area below ground: 0

      Property

      Parking
      • Parking features: On Street
      • Has uncovered spaces: Yes
      Accessibility
      • Accessibility features: None
      Features
      • Levels: Two
      • Stories: 2
      • Patio & porch: Brick, Patio
      • Exterior features: Lighting, Sidewalks, Street Lights
      • Pool features: None
      Lot
      • Size: 1,297 Square Feet
      • Features: Urban Land-Beltsville-Chillum
      Details
      • Additional structures: Above Grade, Below Grade
      • Parcel number: 1090//0070
      • Zoning: RF-1
      • Special conditions: Standard

      Construction

      Type & style
      • Home type: Townhouse
      • Architectural style: Federal
      • Property subtype: Townhouse
      Materials
      • Brick
      • Foundation: Slab
      Condition
      • New construction: No
      • Year built: 1948

      Utilities & green energy

      • Sewer: Public Sewer
      • Water: Public

      Community & HOA

      Community
      • Security: Main Entrance Lock, Smoke Detector(s)
      • Subdivision: Old City #1
      HOA
      • Has HOA: No
      Location
      • Region: Washington

      Financial & listing details

      • Price per square foot: $608/sqft
      • Tax assessed value: $759,490
      • Annual tax amount: $5,675
      • Date on market: 8/5/2026
      • Listing agreement: Exclusive Right To Sell
      • Ownership: Fee Simple

        Estimated market value

        $718,900

        $683,000 - $755,000

        $3,195/mo

        Price history

        DateEventPrice
        8/11/2026Contingent$700,000$608/sqft
        Source: Bright MLS #DCDC2277230 Report a problem
        8/5/2026Listed for sale$700,000-3.4%$608/sqft
        Source: Bright MLS #DCDC2277230 Report a problem
        5/22/2026Listing removed$725,000$629/sqft
        Source: Bright MLS #DCDC2257474 Report a problem
        5/8/2026Contingent$725,000$629/sqft
        Source: Bright MLS #DCDC2257474 Report a problem
        4/21/2026Listed for sale$725,000-3.2%$629/sqft
        Source: Bright MLS #DCDC2257474 Report a problem
        4/20/2026Listing removed$749,000$650/sqft
        Source: Bright MLS #DCDC2251804 Report a problem
        3/26/2026Listed for sale$749,000+17.8%$650/sqft
        Source: Bright MLS #DCDC2251804 Report a problem
        5/17/2017Sold$636,000+1%$552/sqft
        Source: Public Record Report a problem
        4/24/2017Pending sale$630,000$547/sqft
        Source: Keller Williams Capital Properties #DC9901655 Report a problem
        4/17/2017Listed for sale$630,000$547/sqft
        Source: Keller Williams Capital Properties #DC9901655 Report a problem
        4/10/2017Pending sale$630,000$547/sqft
        Source: Keller Williams Capital Properties #DC9901655 Report a problem
        3/30/2017Listed for sale$630,000+26.3%$547/sqft
        Source: Keller Williams Capital Properties #DC9901655 Report a problem
        9/29/2011Listing removed$499,000$433/sqft
        Source: Keller Williams Capital Properties #DC7384180 Report a problem
        11/25/2010Listed for sale$499,000$433/sqft
        Source: Long & Foster Real Estate, Inc. #DC7384180 Report a problem
        9/27/2010Listing removed$499,000$433/sqft
        Source: Long & Foster Real Estate #DC7384180 Report a problem
        8/8/2010Price change$499,000-3.1%$433/sqft
        Source: Long & Foster Real Estate #DC7384180 Report a problem
        7/10/2010Listed for sale$515,000+7.3%$447/sqft
        Source: Long & Foster Real Estate, Inc #DC7384180 Report a problem
        6/27/2006Sold$480,000$417/sqft
        Source: Public Record Report a problem

        Public tax history

        YearProperty taxesTax assessment
        2025$5,651 +0.8%$754,660 +1.1%
        2024$5,607 +0.6%$746,690 +0.9%
        2023$5,575 +7.1%$739,870 +7%
        2022$5,206 +2.1%$691,180 +2.2%
        2021$5,101 +4.5%$676,430 +4.1%
        2020$4,880 +7.4%$649,780 +6.9%
        2018$4,544 +2.1%$607,930 +2%
        2017$4,452 +6.6%$596,220 +4.4%
        2016$4,175 +9.9%$571,000 +9.6%
        2015$3,798 +9.7%$521,210 +9.1%
        2014$3,463 +1.1%$477,620 +1.2%
        2013$3,426 +1.3%$472,110 +1.5%
        2012$3,381 $465,290
        2011$3,381 +3.5%$465,290 +3%
        2010$3,266 -5.7%$451,720 -6.2%
        2009$3,464 +14.5%$481,800 +19.4%
        2007$3,024 +22.6%$403,670 +50.6%
        2006$2,466 +25.6%$268,050 +31.1%
        2005$1,963 +36.2%$204,460 +36.2%
        2004$1,441 +331.5%$150,120 +18.4%
        2003$334 +25%$126,790 +48%
        2002$267 $85,666
        2001$267 $85,666
        Find assessor info on the county website

        Monthly payment

        Est. payment

        Payment breakdown

        Explore the cost of this home by adjusting the details. Changes won't be saved.
        All calculations are estimates and provided by Zillow, Inc. for informational purposes only. Actual amounts may vary.
        HOA fees may include property taxes on listings classified as Co-Ops. Contact the listing agent and/or owner for fee details.
        See how much you could borrow to make a competitive offer.

        Climate risks

        Neighborhood: Barney Circle

        Getting around

        79 / 100
        Very Walkable
        91 / 100
        Biker's Paradise

        Nearby schools

        GreatSchools rating
        Schools provided by the listing agent
        • District: District Of Columbia Public Schools

        Source: Bright MLS. This data may not be complete. We recommend contacting the local school district to confirm school assignments for this home.

        A local agent can set up tours, give advice and negotiate with sellers.

        Browse local experts

        Similar homes