Nestled within the nostalgic charm of an old, tree-lined neighborhood, this Old NE residence stands as a testament to timeless elegance and enduring allure. With three bedrooms, three baths, a two-car garage, and a sparkling pool, this home epitomizes comfort, convenience, and sophistication. Walk into the foyer and immediately see the charm the home offers. The cozy living space has a has a wood burning fireplace with a mantle to display your heirloom treasures or family photos. Hardwood floors flow seamlessly throughout the main living areas, lending a sense of warmth and character to the space. The bonus room, which is being used as an office, has the original Cuban tile floors and the original bead board ceiling. The formal dining space offers an elegant setting for hosting dinner parties and special occasions. The heart of the home lies in its kitchen, where modern amenities blend seamlessly with charming features reminiscent of yesteryear. Gleaming granite countertops, stainless steel appliances, and ample cabinet space make meal preparation a breeze. The home's three bedrooms offer comfort and privacy for residents and guests alike, two rooms boasting hardwood floors, all have ample closet space, and an abundance of natural light. The master suite, a serene sanctuary tucked away at the rear of the home with its own wood burning fireplace, features a private ensuite bath with and a shower, offering a peaceful respite at the end of a long day. The sparkling saltwater pebble tec pool takes center stage with a sun shelf, surrounded by a sprawling deck and mature landscaping, creating a private retreat for relaxation and entertainment. The oversized two-car garage has plenty of storage space and that is where the washer and dryer are located. This home offers a rare opportunity to own a piece of history in one of the city's most beloved neighborhoods. NON-FLOOD ZONE, close to downtown, shopping and the waterfront.
Sold for $1,325,000
$1,325,000
415 19TH AVENUE NE, ST PETERSBURG, FL 33704
3beds
1,906sqft
Single Family Residence
Built in 1936
6,647 Square Feet Lot
$1,304,400 Zestimate®
$695/sqft
$6,874 Estimated rent
Home value
$1,304,400
$1.21M - $1.41M
$6,874/mo
Zestimate® history
Owner options
List your home for rent
$6,874/mo
Rent Zestimate®
Find your next renter with Zillow Rental Manager. Plus, with online applications, you can quickly screen prospective tenants – for free.
$6,874/mo
Rent Zestimate®
Refinance and save
$9,255/mo
Est. payment
Refinancing to a lower rate could help reduce your monthly payments and save thousands over the life of the loan.
$9,255/mo
Est. payment
Explore your selling options
Work with a Zillow partner agent
Leverage their expertise and Zillow's premium Showcase listings to get your home seen by more buyers.
Get startedList with your own agent
Get your home in front of millions of buyers by listing it on Zillow.
Learn how to do itSell it yourself
Take full control of how buyers see your home on Zillow by listing For Sale by Owner (FSBO).
List your homeWhat's special
Zillow last checked:
Listing updated:
Listed by:
Kathryn Krayer Zimring 727-430-5010,
RE/MAX METRO 727-896-1800
Bought with:
Natalie DeVicente, 3234085
SOUTHERN ROOTS REALTY, LLC
Source: Stellar MLS,MLS#: U8236341 Originating MLS: Pinellas Suncoast
Originating MLS: Pinellas Suncoast
Facts & features
Interior
Bedrooms & bathrooms
- Bedrooms: 3
- Bathrooms: 3
- Full bathrooms: 3
Rooms
- Room types: Attic, Bonus Room, Family Room, Dining Room
Primary bedroom
- Features: Walk-In Closet(s)
- Level: First
- Dimensions: 12x16.5
Bedroom 2
- Features: Built-in Closet
- Level: First
- Dimensions: 12x12.5
Bedroom 3
- Features: Built-in Closet
- Level: First
- Dimensions: 10.5x14
Dining room
- Level: First
- Dimensions: 11.5x10
Great room
- Level: First
- Dimensions: 20x16
Kitchen
- Level: First
- Dimensions: 11.5x9.5
Office
- Level: First
- Dimensions: 11.5x8
Heating
- Central, Electric
Cooling
- Central Air
Appliances
- Included: Cooktop, Dishwasher, Disposal, Dryer, Electric Water Heater, Microwave, Range, Refrigerator, Washer
- Laundry: In Garage
Features
- Ceiling Fan(s), Eating Space In Kitchen, High Ceilings, Primary Bedroom Main Floor, Solid Wood Cabinets, Split Bedroom, Stone Counters, Walk-In Closet(s)
- Flooring: Ceramic Tile, Hardwood
- Windows: Window Treatments
- Has fireplace: Yes
- Fireplace features: Family Room, Master Bedroom, Wood Burning
Interior area
- Total structure area: 2,346
- Total interior livable area: 1,906 sqft
Property
Parking
- Total spaces: 2
- Parking features: Garage Door Opener, Garage Faces Rear, On Street, Parking Pad
- Attached garage spaces: 2
- Has uncovered spaces: Yes
- Details: Garage Dimensions: 22x20
Features
- Levels: One
- Stories: 1
- Patio & porch: Deck
- Exterior features: Awning(s), Irrigation System, Lighting, Sidewalk
- Has private pool: Yes
- Pool features: Child Safety Fence, Deck, Gunite, In Ground, Lighting, Salt Water
Lot
- Size: 6,647 Square Feet
- Dimensions: 60 x 110
- Features: City Lot, Near Public Transit, Sidewalk
- Residential vegetation: Mature Landscaping
Details
- Parcel number: 173117832190450080
- Special conditions: None
Construction
Type & style
- Home type: SingleFamily
- Architectural style: Cape Cod
- Property subtype: Single Family Residence
Materials
- Brick, Vinyl Siding, Wood Frame
- Foundation: Crawlspace
- Roof: Shingle
Condition
- New construction: No
- Year built: 1936
Utilities & green energy
- Sewer: Public Sewer
- Water: Well
- Utilities for property: BB/HS Internet Available, Cable Available, Electricity Available, Electricity Connected, Fire Hydrant, Natural Gas Available, Public, Sewer Connected, Sprinkler Well, Street Lights, Water Connected
Community & HOA
Community
- Pet fee: $0 monthly
- Subdivision: SNELL & HAMLETTS NORTH SHORE ADD
HOA
- Has HOA: No
Location
- Region: Saint Petersburg
Financial & listing details
- Price per square foot: $695/sqft
- Tax assessed value: $1,031,817
- Annual tax amount: $6,033
- Date on market: 3/28/2024
- Cumulative days on market: 2 days
- Listing terms: Cash,Conventional
- Ownership: Fee Simple
- Total actual rent: 0
- Electric utility on property: Yes
- Road surface type: Brick
Price history
| Date | Event | Price |
|---|---|---|
| 5/29/2026 | Listing removed | $7,250$4/sqft |
Source: Stellar MLS #TB8512535 Report a problem | ||
| 5/27/2026 | Listed for rent | $7,250$4/sqft |
Source: Stellar MLS #TB8512535 Report a problem | ||
| 4/26/2024 | Sold | $1,325,000-1.8%$695/sqft |
Source:  Stellar MLS #U8236341 Report a problem Stellar MLS #U8236341 Report a problem | ||
| 3/31/2024 | Pending sale | $1,349,000$708/sqft |
Source: Stellar MLS #U8236341 Report a problem | ||
| 3/28/2024 | Listed for sale | $1,349,000+324.2%$708/sqft |
Source: Stellar MLS #U8236341 Report a problem | ||
| 10/21/2011 | Sold | $318,000-3.6%$167/sqft |
Source: Stellar MLS #U7518414 Report a problem | ||
| 8/24/2011 | Price change | $330,000-5.7%$173/sqft |
Source: RE/MAX METRO #U7518414 Report a problem | ||
| 7/3/2011 | Listed for sale | $350,000+9.4%$184/sqft |
Source: RE/MAX Metro #U7518414 Report a problem | ||
| 3/24/2011 | Sold | $320,000-8.6%$168/sqft |
Source: Public Record Report a problem | ||
| 6/10/2010 | Price change | $350,000-4.1%$184/sqft |
Source: Keller Williams Realty Gulf Coast #7450881 Report a problem | ||
| 5/16/2010 | Price change | $365,000-2.7%$192/sqft |
Source: Keller Williams Realty Gulf Coast #7450881 Report a problem | ||
| 4/17/2010 | Price change | $375,000-2.6%$197/sqft |
Source: Keller Williams Realty Gulf Coast #7450881 Report a problem | ||
| 2/20/2010 | Price change | $385,000-3.5%$202/sqft |
Source: Keller Williams Realty Gulf Coast #7450881 Report a problem | ||
| 8/7/2009 | Listed for sale | $399,000$209/sqft |
Source: RE/MAX Metro #7422934 Report a problem | ||
Public tax history
| Year | Property taxes | Tax assessment |
|---|---|---|
| 2025 | $20,553 +235.2% | $1,031,817 +189.2% |
| 2024 | $6,131 +1.6% | $356,723 +3% |
| 2023 | $6,033 +2.6% | $346,333 +3% |
| 2022 | $5,883 -1.4% | $336,246 +3% |
| 2021 | $5,970 +0.4% | $326,452 +1.8% |
| 2020 | $5,948 +1.8% | $320,589 +2.3% |
| 2019 | $5,842 | $313,381 +1.9% |
| 2018 | $5,842 +1.4% | $307,538 +10.6% |
| 2017 | $5,761 +11.9% | $278,107 +2.1% |
| 2016 | $5,147 -1.4% | $272,387 +0.7% |
| 2015 | $5,219 +0.5% | $270,494 +0.8% |
| 2014 | $5,191 +0.7% | $268,347 +1.5% |
| 2013 | $5,156 +1.9% | $264,381 +1.7% |
| 2012 | $5,057 | $259,962 +0.7% |
| 2011 | -- | $258,067 -11.6% |
| 2010 | -- | $291,978 +81.7% |
| 2009 | -- | $160,665 +0.1% |
| 2008 | $2,572 | $160,504 +3% |
| 2007 | -- | $155,829 -48.6% |
| 2005 | -- | $303,200 +7.6% |
| 2004 | $2,863 +1.8% | $281,900 +12% |
| 2003 | $2,813 +3.6% | $251,600 +17.2% |
| 2002 | $2,716 | $214,700 +16.9% |
| 2001 | $2,716 +3.5% | $183,700 +23% |
| 2000 | $2,624 | $149,300 |
Find assessor info on the county website
Neighborhood: Historic Old Northeast
Nearby homes
- $1,411,0004 bd3 ba3.5k sqft405 19th Ave NE, Saint Petersburg, FL 33704Off Market
- $1,436,800-- bd3 ba2.9k sqft425 19th Ave NE, Saint Petersburg, FL 33704Off Market
- $2,100,000-- bd3 ba2.5k sqft435 19th Ave NE, Saint Petersburg, FL 33704Sold
- $963,2002 bd2 ba2k sqft416 20th Ave NE, Saint Petersburg, FL 33704Off Market
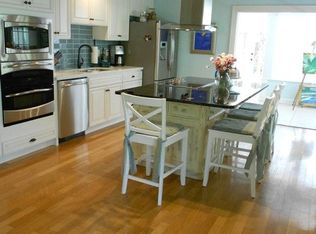
- $1,644,8005 bd5 ba3.4k sqft400 20th Ave NE, Saint Petersburg, FL 33704Off Market
- $1,317,5003 bd3 ba1.9k sqft426 20th Ave NE, Saint Petersburg, FL 33704Sold
- $1,443,2005 bd3 ba3k sqft416 19th Ave NE, Saint Petersburg, FL 33704Off Market
- $1,162,5003 bd3 ba2.2k sqft436 20th Ave NE, Saint Petersburg, FL 33704Off Market
Nearby schools
GreatSchools rating
- 7/10North Shore Elementary SchoolGrades: PK-5Distance: 1 mi
- 5/10John Hopkins Middle SchoolGrades: 6-8Distance: 2.5 mi
- 6/10St. Petersburg High SchoolGrades: 9-12Distance: 2.5 mi
Schools provided by the listing agent
- Elementary: North Shore Elementary-PN
- Middle: John Hopkins Middle-PN
- High: St. Petersburg High-PN
Source: Stellar MLS. This data may not be complete. We recommend contacting the local school district to confirm school assignments for this home.
Get a cash offer in 3 minutes
Find out how much your home could sell for in as little as 3 minutes with a no-obligation cash offer.
Estimated market value
$1,304,400
Get a cash offer in 3 minutes
Find out how much your home could sell for in as little as 3 minutes with a no-obligation cash offer.
Estimated market value
$1,304,400
- Florida
- Pinellas County
- Saint Petersburg
- 33704
- Historic Old Northeast
- 415 19TH AVENUE NE
Nearby cities
Nearby neighborhoods
Nearby zip codes
Other Saint Petersburg Topics
- Apartments for Rent in 33704
- Houses for Sale in 33704
- Houses for Rent in 33704
- 33704 Real Estate
- Saint Petersburg Condos
- Houses for Sale in Saint Petersburg
- Newest Listings in Saint Petersburg
- Saint Petersburg Home Values
- Saint Petersburg Real Estate Agents
- Saint Petersburg Refinance
- Saint Petersburg Mortgage Rates
