Skip main navigation
Sold for $354,500
  • $354,500

    415 1st Ave SW APT B, Mount Vernon, IA 52314

    3beds
    2,449sqft
    Condominium
    Built in 2001
    -- sqft lot
    $359,600 Zestimate®
    $145/sqft
    $2,416 Estimated rent

    Home value

    $359,600

    $342,000 - $378,000

    $2,416/mo

    Zestimate® history
    Loading
    Loading...

    Owner options

    List your home for rent

    $2,416/mo

    Rent Zestimate®

    Find your next renter with Zillow Rental Manager. Plus, with online applications, you can quickly screen prospective tenants – for free.

    Learn more

    $2,416/mo

    Rent Zestimate®

    Refinance and save

    $2,573/mo

    Est. payment

    Refinancing to a lower rate could help reduce your monthly payments and save thousands over the life of the loan.

    See today's rates

    $2,573/mo

    Est. payment

    Explore your selling options

    Work with a Zillow partner agent

    Leverage their expertise and Zillow's premium Showcase listings to get your home seen by more buyers.

    Get started

    List with your own agent

    Get your home in front of millions of buyers by listing it on Zillow.

    Learn how to do it

    Sell it yourself

    Take full control of how buyers see your home on Zillow by listing For Sale by Owner (FSBO).

    List your home

    What's special

    Beautiful dining areaLarge two stall garageWarm and invitingStainless steel appliancesZero entry large foyerGas stove
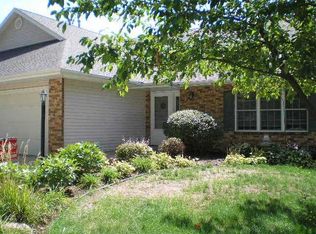
    One of the best laid out condos and a show stopper. The moment you step inside this zero entry large foyer you feel this warm and inviting this home has been really well cared for and loved. Beautiful kitchen with quartz counter tops, stainless steel appliances, huge pantry and counter spece, large area for kitchen table and gas stove! Large windows fills the condo with light and the smartly laid out open concept gives each room a space individually but you can view across them all. Beautiful dining area, huge living room. Sliders that lead out onto a newly tiled 3 seasons room that also leads out to a patio. The downstairs halls are wide and there are two bedrooms. The primary is absolutely huge and has a very nicely laid out his and her closets and vanity, as well as a shower and toilet room. The main floor bath has your laundry nicely organized and hidden and a walk in shower! The other bedroom is generous with great closet space. The upstairs is amazing. A sanctuary really, long closets of storage, enough room for two king sized beds or bedroom, living and office/hobby area nook. The beautiful bathroom is custom tiled and has an amazing walk in shower, great soaking tub, and a huge walk in closet. Every detail was thought of in this home. All of this with a large two stall garage, storage room and mechanical room, and lets not forget about the in floor heating through the lower level. This is one to see. It always brings a smile to those who enter, and its great for holidays, entertaining and luxury living.

    Zillow last checked:

    Listing updated:

    Listed by:

    Meridith Hoffman 319-350-5308,

    Pinnacle Realty LLC

    Bought with:

    Meridith Hoffman

    Pinnacle Realty LLC

    Source: CRAAR, CDRMLS,MLS#: 2602556MLS LogoOriginating MLS: Cedar Rapids Area Association Of Realtors

    Facts & features

    Interior

    Bedrooms & bathrooms
    • Bedrooms: 3
    • Bathrooms: 3
    • Full bathrooms: 3
    Other
    • Level: First
    Heating
    • Hot Water, Radiant Floor
    Cooling
    • Central Air
    Appliances
    • Included: Dryer, Dishwasher, Disposal, Microwave, Range, Refrigerator, Washer
    • Laundry: Main Level
    Features
    • Dining Area, Separate/Formal Dining Room, Eat-in Kitchen, Bath in Primary Bedroom, Main Level Primary, See Remarks, Vaulted Ceiling(s)
    • Has basement: No
    Interior area
    • Total interior livable area: 2,449 sqft
    • Finished area above ground: 2,449
    • Finished area below ground: 0

    Property

    Parking
    • Total spaces: 2
    • Parking features: Attached, Garage, Garage Door Opener
    • Attached garage spaces: 2
    Details
    • Parcel number: 171035400601001

    Construction

    Type & style
    • Home type: Condo
    • Property subtype: Condominium
    Materials
    • Brick, Frame, Vinyl Siding
    • Foundation: Slab
    Condition
    • New construction: No
    • Year built: 2001

    Utilities & green energy

    • Sewer: Public Sewer
    • Water: Public

    Community & neighborhood

    Location
    • Region: Mount Vernon

    HOA & financial

    HOA
    • Has HOA: Yes
    • HOA fee: $200 monthly

    Other

    Other facts
    • Listing terms: Cash,Conventional

    Price history

    DateEventPrice
    6/19/2026Sold$354,500-4.2%$145/sqft
    Source: CRAAR, CDRMLS #2602556 Report a problem
    6/2/2026Pending sale$369,950$151/sqft
    Source: CRAAR, CDRMLS #2602556 Report a problem
    4/13/2026Listed for sale$369,950+32.1%$151/sqft
    Source: CRAAR, CDRMLS #2602556 Report a problem
    2/25/2022Sold$280,000-1.7%$114/sqft
    Source: CRAAR, CDRMLS #2105644 Report a problem
    9/8/2021Pending sale$284,950$116/sqft
    Source: CRAAR, CDRMLS #2105644 Report a problem
    8/16/2021Listed for sale$284,950+62.8%$116/sqft
    Source: CRAAR, CDRMLS #2105644 Report a problem
    6/8/2017Sold$175,000+7%$71/sqft
    Source: Public Record Report a problem
    8/6/2001Sold$163,500$67/sqft
    Source: Public Record Report a problem

    Public tax history

    YearProperty taxesTax assessment
    2025$5,108 +2.4%$373,300 +33.6%
    2024$4,990 +7.5%$279,500
    2023$4,642 +8.4%$279,500 +26.3%
    2022$4,282 +3.4%$221,300
    2021$4,142 +4.5%$221,300
    2020$3,962 -1.1%--
    2019$4,006 +4.9%$197,200 +6.8%
    2018$3,818 +2.5%$184,600 +12.2%
    2017$3,724 +9.6%$164,600
    2016$3,398 +2.5%$164,600
    2015$3,316 +0.2%$164,600
    2014$3,310 +3.5%$164,600
    2013$3,198 +32%$164,600 +21.8%
    2012$2,422 $135,178
    2011-- $135,178
    2010$2,328 $135,178
    2008-- $135,178
    2007-- $135,178
    2005-- $135,178
    2004-- $135,178
    2003-- $135,178
    2002-- $135,178 +638.1%
    2001-- $18,314 +7%
    2000-- $17,116

    Find assessor info on the county website

    Neighborhood: 52314

    Nearby schools

    GreatSchools rating
    Schools provided by the listing agent
    • Elementary: Mt Vernon
    • Middle: Mt Vernon
    • High: Mt Vernon

    Source: CRAAR, CDRMLS. This data may not be complete. We recommend contacting the local school district to confirm school assignments for this home.

    Get pre-qualified for a loan
    At Zillow Home Loans, we can pre-qualify you in as little as 5 minutes with no impact to your credit score.

    An equal housing lender. NMLS #10287.

    Sell for more on Zillow
    Get a Zillow Showcase℠ listing at no additional cost and you could sell for .
    $359,600
    2% more
    +$7,192
    With Zillow Showcase(estimated)
    $366,792