Skip main navigation
Sold for $399,900
  • $399,900

    415 21st St W, Bradenton, FL 34205

    3beds
    1,572sqft
    Single Family Residence
    Built in 1946
    9,749 Square Feet Lot
    $392,100 Zestimate®
    $254/sqft
    $2,411 Estimated rent

    Home value

    $392,100

    $361,000 - $427,000

    $2,411/mo

    Zestimate® history
    Loading
    Loading...

    Owner options

    List your home for rent

    $2,411/mo

    Rent Zestimate®

    Find your next renter with Zillow Rental Manager. Plus, with online applications, you can quickly screen prospective tenants – for free.

    Learn more

    $2,411/mo

    Rent Zestimate®

    Refinance and save

    $2,646/mo

    Est. payment

    Refinancing to a lower rate could help reduce your monthly payments and save thousands over the life of the loan.

    See today's rates

    $2,646/mo

    Est. payment

    Explore your selling options

    Work with a Zillow partner agent

    Leverage their expertise and Zillow's premium Showcase listings to get your home seen by more buyers.

    Get started

    List with your own agent

    Get your home in front of millions of buyers by listing it on Zillow.

    Learn how to do it

    Sell it yourself

    Take full control of how buyers see your home on Zillow by listing For Sale by Owner (FSBO).

    List your home

    What's special

    Fully fenced yardGated front entryMultiple bonus structuresGranite countertopsRiver districtVersatile bonus spaceWhite picket fence
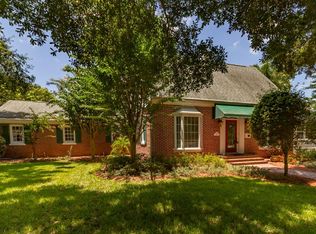
    WORK/LIVE WEST BRADENTON BEAUTY! Welcome to this charming ranch nestled in the highly sought-after River District—where walkability, water views, and million-dollar neighbors define the lifestyle. Just a short stroll from the Manatee River and vibrant downtown Bradenton, this beautifully updated home offers rare freedom with no HOA, no deed restrictions, and Urban Village zoning, allowing for both residential living and professional office use—ideal for attorneys, CPAs, or entrepreneurs looking for a seamless live/work environment. From the moment you arrive, you’ll be captivated by the lush xeriscape landscaping, a stately oak tree, and fragrant jasmine that frame the white picket fence and gated front entry. Step inside to find expansive living spaces filled with warmth and sophistication, enhanced by wood floors, crown molding, and thoughtful architectural details throughout. A custom barn door allows a private guest suite to be tucked away when needed—perfect for hosting friends, extended family, or short-term tenants. The kitchen is both stylish and functional, showcasing granite countertops, newer stainless-steel appliances, and beautiful glass-inlay cabinets. The adjacent dining room feels handcrafted and welcoming, featuring a one-of-a-kind hand-carved plate rail wall. The spacious primary suite invites relaxation with its soft tones and clever features, including French door closets with auto lighting, and a stunning en-suite bathroom with granite counters, a jetted spa tub for two, and a walk-in shower with custom tile and glasswork. The additional private sleeping quarters and full guest bath are discreetly set apart, offering flexibility for family, guests, or work-from-home use. Other noteworthy features include fresh paint inside and out, new double-pane insulated storm windows, and a full security alarm system. Toward the back of the home, a versatile bonus space houses new laundry units behind French doors and opens to the backyard through a second set of French doors with barn-style coverings. Out back, the fully fenced yard feels like a personal retreat with a mature mango tree, plenty of green space, and multiple bonus structures, including an insulated and air-conditioned 10’x10’ shed and a 12’x20’ covered work area—ideal for hobbies, art, business, or storage. A double gate offers parking for an RV, boat, or trailer. The location is hard to beat—just three miles from the boat ramp, six miles to Anna Maria Island’s beaches, and only one mile to Pier 22, the Riverwalk, parks, and all the dining, shopping, and entertainment of downtown Bradenton. This home is also zoned for short-term rentals, presenting an exciting investment opportunity in an appreciating coastal community. Offered furnished or unfurnished, including televisions, this residence is ready to welcome its next owner with flexibility, charm, and unmatched potential. (LINK TO 3D MATTERPORT TOUR: https://my.matterport.com/show/?m=jzYdAW1kAAA&mls=1 )

    Zillow last checked:

    Listing updated:

    Listed by:

    Matthew Sharp, PA 813-629-7094,

    KELLER WILLIAMS ON THE WATER 941-729-7400

    Bought with:

    Megan Napolitano, 3070644

    BEACH HOUSE REAL ESTATE LLC

    Source: Stellar MLS,MLS#: A4656926MLS LogoOriginating MLS: Sarasota - Manatee

    Facts & features

    Interior

    Bedrooms & bathrooms
    • Bedrooms: 3
    • Bathrooms: 2
    • Full bathrooms: 2
    Rooms
    • Room types: Bonus Room, Den/Library/Office, Family Room, Dining Room, Living Room, Utility Room, Storage Rooms
    Primary bedroom
    • Features: Ceiling Fan(s), En Suite Bathroom, Walk-In Closet(s)
    • Level: First
    • Area: 242 Square Feet
    • Dimensions: 11x22
    Bedroom 2
    • Features: Ceiling Fan(s), Built-in Closet
    • Level: First
    • Area: 115.5 Square Feet
    • Dimensions: 10.5x11
    Bedroom 3
    • Features: Ceiling Fan(s), Walk-In Closet(s)
    • Level: First
    • Area: 143 Square Feet
    • Dimensions: 11x13
    Primary bathroom
    • Features: Garden Bath, Granite Counters, Other, Shower No Tub, Single Vanity, Tub with Separate Shower Stall
    • Level: First
    • Area: 81 Square Feet
    • Dimensions: 9x9
    Bathroom 2
    • Features: Shower No Tub
    • Level: First
    • Area: 35 Square Feet
    • Dimensions: 5x7
    Bonus room
    • Features: Other, Built-in Closet
    • Level: First
    • Area: 143 Square Feet
    • Dimensions: 11x13
    Dining room
    • Features: Ceiling Fan(s)
    • Level: First
    • Area: 173.25 Square Feet
    • Dimensions: 10.5x16.5
    Foyer
    • Level: First
    • Area: 21 Square Feet
    • Dimensions: 3.5x6
    Kitchen
    • Features: Pantry, Granite Counters
    • Level: First
    • Area: 135 Square Feet
    • Dimensions: 15x9
    Living room
    • Features: Ceiling Fan(s)
    • Level: First
    • Area: 262.5 Square Feet
    • Dimensions: 15x17.5
    Heating
    • Central, Electric
    Cooling
    • Central Air
    Appliances
    • Included: Dishwasher, Dryer, Electric Water Heater, Microwave, Range, Refrigerator, Washer
    • Laundry: Inside, Laundry Closet
    Features
    • Ceiling Fan(s), Crown Molding, Eating Space In Kitchen, High Ceilings, Open Floorplan, Primary Bedroom Main Floor, Solid Wood Cabinets, Split Bedroom, Thermostat, Walk-In Closet(s)
    • Flooring: Bamboo, Ceramic Tile, Tile, Travertine, Hardwood
    • Windows: Blinds, Double Pane Windows, Storm Window(s), Window Treatments
    • Has fireplace: No
    Interior area
    • Total structure area: 1,586
    • Total interior livable area: 1,572 sqft

    Property

    Parking
    • Parking features: Driveway, Ground Level, Guest, Parking Pad
    • Has uncovered spaces: Yes
    Features
    • Levels: One
    • Stories: 1
    • Patio & porch: Patio
    • Exterior features: Awning(s), Private Mailbox, Storage
    • Fencing: Wood
    • Has view: Yes
    • View description: City
    Lot
    • Size: 9,749 Square Feet
    • Dimensions: 75 x 130
    • Features: City Lot, Landscaped, Level, Near Golf Course, Near Public Transit, Oversized Lot
    • Residential vegetation: Mature Landscaping, Trees/Landscaped
    Details
    • Additional structures: Shed(s), Storage
    • Parcel number: 3383200007
    • Zoning: R1B
    • Special conditions: None

    Construction

    Type & style
    • Home type: SingleFamily
    • Architectural style: Florida,Ranch
    • Property subtype: Single Family Residence
    Materials
    • Block, Stucco
    • Foundation: Crawlspace
    • Roof: Shingle
    Condition
    • Completed
    • New construction: No
    • Year built: 1946

    Utilities & green energy

    • Sewer: Public Sewer
    • Water: Public
    • Utilities for property: Cable Connected, Electricity Connected, Phone Available, Public, Sewer Connected, Water Connected
    Green energy
    • Indoor air quality: No Smoking-Interior Buildg

    Community & HOA

    Community
    • Features: River, Golf Carts OK
    • Pet fee: $0 monthly
    • Subdivision: LE CHALET
    HOA
    • Has HOA: No
    Location
    • Region: Bradenton

    Financial & listing details

    • Price per square foot: $254/sqft
    • Tax assessed value: $223,282
    • Annual tax amount: $2,200
    • Date on market: 7/10/2025
    • Cumulative days on market: 21 days
    • Listing terms: Cash,Conventional,FHA,VA Loan
    • Ownership: Fee Simple
    • Total actual rent: 0
    • Electric utility on property: Yes
    • Road surface type: Paved, Asphalt

    Price history

    DateEventPrice
    9/25/2025Sold$399,900$254/sqft
    Source: Stellar MLS #A4656926 Report a problem
    7/31/2025Pending sale$399,900$254/sqft
    Source: Stellar MLS #A4656926 Report a problem
    7/10/2025Listed for sale$399,900-13.8%$254/sqft
    Source: Stellar MLS #A4656926 Report a problem
    7/11/2024Listing removed$464,000$295/sqft
    Source: Stellar MLS #A4587335 Report a problem
    2/28/2024Price change$464,000-1.1%$295/sqft
    Source: Stellar MLS #A4587335 Report a problem
    10/27/2023Listed for sale$469,000$298/sqft
    Source: Stellar MLS #A4587335 Report a problem
    10/25/2023Listing removed--
    Source: Stellar MLS #A4586725 Report a problem
    10/23/2023Listed for sale$469,000+108.4%$298/sqft
    Source: Stellar MLS #A4586725 Report a problem
    8/24/2018Sold$225,000-10%$143/sqft
    Source: Public Record Report a problem
    6/5/2018Price change$250,000-3.8%$159/sqft
    Source: FINE PROPERTIES #A4212261 Report a problem
    5/2/2018Price change$260,000-1.9%$165/sqft
    Source: FINE PROPERTIES #A4212261 Report a problem
    4/5/2018Price change$265,000-1.9%$169/sqft
    Source: FINE PROPERTIES #A4212261 Report a problem
    3/3/2018Listed for sale$270,000+127.8%$172/sqft
    Source: FINE PROPERTIES #A4212261 Report a problem
    9/14/2009Sold$118,500-1.2%$75/sqft
    Source: Public Record Report a problem
    7/9/2009Listed for sale$119,900-14.3%$76/sqft
    Source: foreclosure.com Report a problem
    6/30/2003Sold$139,900+19.1%$89/sqft
    Source: Public Record Report a problem
    8/15/2000Sold$117,500+34.3%$75/sqft
    Source: Public Record Report a problem
    5/18/1994Sold$87,500$56/sqft
    Source: Public Record Report a problem

    Public tax history

    YearProperty taxesTax assessment
    2025$2,271 +3.2%$165,279 +2.9%
    2024$2,201 +1.9%$160,621 +3%
    2023$2,160 +3.1%$155,943 +3%
    2022$2,095 +0.8%$151,401 +3%
    2021$2,078 +1.3%$146,991 +1.4%
    2020$2,052 +2.2%$144,962 +2.3%
    2019$2,007 $141,703 +27.8%
    2018$2,007 +42.4%$110,866 +2.1%
    2017$1,410 +9.1%$108,586 +2.1%
    2016$1,293 $106,353 +0.7%
    2015$1,293 $105,614 +0.8%
    2014$1,293 +1.2%$104,776 +1.5%
    2013$1,278 +127693%$103,228 +0.1%
    2012$1 $103,176 -12.6%
    2011$1 $118,003 -5.1%
    2010-- $124,368 -25.5%
    2009$3,225 +19.2%$166,983 +1.5%
    2008$2,705 +6.6%$164,467 +3%
    2007$2,538 -5.8%$159,677 +2.5%
    2006$2,695 +1%$155,782 +3%
    2005$2,670 +2.4%$151,245 +3%
    2004$2,607 +64.2%$146,840 +47.3%
    2003$1,587 +2.8%$99,666 +2.4%
    2002$1,544 +5.2%$97,330 +1.6%
    2001$1,468 +88.8%$95,797 +54.9%
    2000$777 $61,852
    Find assessor info on the county website

    Neighborhood: 34205

    Nearby schools

    GreatSchools rating
    Schools provided by the listing agent
    • Elementary: Ballard Elementary
    • Middle: Martha B. King Middle
    • High: Manatee High

    Source: Stellar MLS. This data may not be complete. We recommend contacting the local school district to confirm school assignments for this home.

    Get a cash offer in 3 minutes
    Find out how much your home could sell for in as little as 3 minutes with a no-obligation cash offer.
    Estimated market value
    $392,100
    Get a cash offer in 3 minutes
    Find out how much your home could sell for in as little as 3 minutes with a no-obligation cash offer.
    Estimated market value
    $392,100