Skip main navigation
Sold
  • Price Unknown

    415 24th Ave S, Grand Forks, ND 58201

    4beds
    2baths
    2,292sqft
    Residential, Single Family Residence
    Built in 1958
    9,583.2 Square Feet Lot
    $300,700 Zestimate®
    $--/sqft
    $2,241 Estimated rent

    Home value

    $300,700

    $274,000 - $331,000

    $2,241/mo

    Zestimate® history
    Loading
    Loading...

    Owner options

    List your home for rent

    $2,241/mo

    Rent Zestimate®

    Find your next renter with Zillow Rental Manager. Plus, with online applications, you can quickly screen prospective tenants – for free.

    Learn more

    $2,241/mo

    Rent Zestimate®

    Refinance and save

    Refinancing to a lower rate could help reduce your monthly payments and save thousands over the life of the loan.

    See today's rates

    Explore your selling options

    Work with a Zillow partner agent

    Leverage their expertise and Zillow's premium Showcase listings to get your home seen by more buyers.

    Get started

    List with your own agent

    Get your home in front of millions of buyers by listing it on Zillow.

    Learn how to do it

    Sell it yourself

    Take full control of how buyers see your home on Zillow by listing For Sale by Owner (FSBO).

    List your home

    What's special

    Two sitting areasSpacious additionTwo patiosOpen layoutBeautifully landscaped areaNumerous flowersOriginal hardwood floors
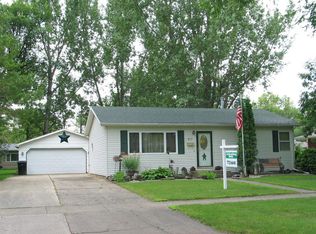
    This 4-bedroom, 2-bath home combines timeless character with modern updates. Inside, you'll find original hardwood floors and flexible living space. A spacious addition expands the kitchen and dining area, creating a warm, open layout for family gatherings. The two sitting areas on the main floor make this home ideal for relaxing and hosting guests. The outdoor space features two patios, a deck, and a beautifully landscaped area with numerous flowers.

    Zillow last checked:

    Listing updated:

    Listed by:

    Lisa Spicer 701-215-2796,

    Berkshire Hathaway Homeservices Family Rea

    Bought with:

    Adam Helgeson, 9419

    Berkshire Hathaway Homeservices Family Rea

    Source: GFBMLS,MLS#: 25-1318MLS Logo

    Facts & features

    Interior

    Bedrooms & bathrooms
    • Bedrooms: 4
    • Bathrooms: 2
    Bedroom
    • Level: Main
    Bedroom
    • Level: Main
    Bedroom
    • Level: Main
    Bedroom
    • Level: Basement
    Bathroom
    • Level: Basement
    Dining room
    • Level: Main
    Family room
    • Description: Fireplace
    • Level: Basement
    Kitchen
    • Level: Main
    Laundry
    • Level: Basement
    Living room
    • Level: Main
    Sunroom
    • Description: Open to dining area
    • Level: Main
    Heating
    • Has Heating (Unspecified Type)
    Features
    • Number of fireplaces: 1
    Interior area
    • Total structure area: 2,292
    • Total interior livable area: 2,292 sqft
    • Finished area above ground: 1,236

    Property

    Parking
    • Total spaces: 1
    • Parking features: Garage Door Opener
    • Attached garage spaces: 1
    Features
    • Patio & porch: Deck, Patio
    Lot
    • Size: 9,583 sqft
    • Dimensions: 68 x 142.6
    Details
    • Parcel number: 44330600300
    • Zoning: R-1
    • Zoning description: Single Family

    Construction

    Type & style
    • Home type: SingleFamily
    • Property subtype: Residential, Single Family Residence
    Materials
    • Vinyl Siding
    • Foundation: Concrete Perimeter
    Condition
    • Year built: 1958

    Utilities & green energy

    • Utilities for property: Air

    Community & neighborhood

    Location
    • Region: Grand Forks

    Price history

    DateEventPrice
    10/9/2025Sold--
    Source: GFBMLS #25-1318 Report a problem
    9/3/2025Contingent$289,900$126/sqft
    Source: GFBMLS #25-1318 Report a problem
    8/25/2025Listed for sale$289,900$126/sqft
    Source: GFBMLS #25-1318 Report a problem

    Public tax history

    YearProperty taxesTax assessment
    2024$1,917 -52.2%$127,500 +0.8%
    2023$4,014 +12.1%$126,500 +5.1%
    2022$3,580 +13.6%$120,350 +7.1%
    2021$3,151 +2.7%$112,350 +2.6%
    2020$3,068 +1.4%$109,450 +26.2%
    2018$3,024 +0.6%$86,700
    2017$3,006 +14.6%$86,700
    2016$2,624 +6%--
    2015$2,476 +4.1%--
    2014$2,378 -12%$86,700 +6.5%
    2013$2,701 $81,400 +8.7%
    2012$2,701 +0%$74,900 +0.1%
    2011$2,700 +1.2%$74,850 +0.6%
    2010$2,669 +1.6%$74,400 +0.7%
    2009$2,626 -14.2%$73,850 +0.8%
    2008$3,062 +0.4%$73,300 +3.1%
    2007$3,049 +2.3%$71,100 +7.6%
    2006$2,980 +10.2%$66,050 +7.1%
    2005$2,704 +6%$61,700 +11%
    2004$2,551 +9%$55,600 +10%
    2003$2,341 +10.2%$50,550 +3%
    2002$2,125 +4.2%$49,100 +3%
    2000$2,039 $47,650

    Find assessor info on the county website

    Neighborhood: 58201

    Nearby schools

    GreatSchools rating
    Schools provided by the listing agent
    • High: Red River

    Source: GFBMLS. This data may not be complete. We recommend contacting the local school district to confirm school assignments for this home.

    Sell for more on Zillow
    Get a Zillow Showcase℠ listing at no additional cost and you could sell for .
    $300,700
    2% more
    +$6,014
    With Zillow Showcase(estimated)
    $306,714