Instantly feel at home when you come tour this tastefully updated 3 bedroom, 2.5 bath brick ranch on Massillon's West side. As soon as you walk in through the front door you feel like you are in an HGTV magazine welcomed by LVP flooring, a picture window, a ship lap accent wall, neutral paint and an exposed faux wood beam. Head to the dining area which leads you to the kitchen or take the sliding glass doors to the adorable enclosed back porch/ four seasons room! On the opposite end of the main level you have a full bath, all three bedrooms and also a half bath in the primary bedroom! In the basement you have a huge rec room with plenty of room for all sorts of different set ups along with a large second full bathroom! On the opposite side of the basement you'll find the laundry area along with ample storage space! The concrete driveway leads to the attached garage with convenient access directly to the kitchen which is so perfect for those grocery hauls! One of the sellers favorite aspects of the home is the open view in the backyard and convenience to the playground at St.Barbs. There have been so many updates since 2023, ask your agent for a full list or come and see for yourself while you can!
Active
$245,000
415 28th St NW, Massillon, OH 44647
3beds
1,701sqft
Single Family Residence
Built in 1968
7,840 Square Feet Lot
$-- Zestimate®
$144/sqft
$-- HOA
What's special
Ship lap accent wallNeutral paintSliding glass doorsExposed faux wood beamDining areaLvp flooringPicture window
- 3 days
- 1,157
- 108
Likely to sell faster than
Zillow last checked:
Listing updated:
Listed by:
Samantha Hopper 330-704-8133 Samanthahopper@kw.com,
Keller Williams Legacy Group Realty
Source: MLS Now,MLS#: 5240428 Originating MLS: Stark Trumbull Area REALTORS
Originating MLS: Stark Trumbull Area REALTORSFacts & features
Interior
Bedrooms & bathrooms
- Bedrooms: 3
- Bathrooms: 3
- Full bathrooms: 2
- 1/2 bathrooms: 1
- Main level bathrooms: 2
- Main level bedrooms: 3
Bedroom
- Level: First
- Dimensions: 11 x 12
Bedroom
- Level: First
- Dimensions: 11 x 11
Bedroom
- Level: First
- Dimensions: 9 x 12
Dining room
- Level: First
- Dimensions: 9 x 8
Kitchen
- Level: First
- Dimensions: 10 x 9
Living room
- Level: First
- Dimensions: 18 x 12
Recreation
- Level: Lower
- Dimensions: 40 x 11
Sunroom
- Level: First
- Dimensions: 11 x 11
Heating
- Forced Air, Gas
Cooling
- Central Air
Appliances
- Included: Dishwasher, Microwave, Range, Refrigerator
- Laundry: In Basement
Features
- Basement: Full,Partially Finished
- Has fireplace: No
Interior area
- Total structure area: 1,701
- Total interior livable area: 1,701 sqft
- Finished area above ground: 1,134
- Finished area below ground: 567
Video & virtual tour
Property
Parking
- Total spaces: 2
- Parking features: Attached, Direct Access, Garage
- Attached garage spaces: 2
Features
- Levels: One
- Stories: 1
- Patio & porch: Covered, Deck, Enclosed, Patio, Porch
Lot
- Size: 7,840 Square Feet
Details
- Parcel number: 00609861
- Special conditions: Standard
Construction
Type & style
- Home type: SingleFamily
- Architectural style: Ranch
- Property subtype: Single Family Residence
- Attached to another structure: Yes
Materials
- Brick
- Foundation: Block
- Roof: Asphalt,Fiberglass
Condition
- Updated/Remodeled
- Year built: 1968
Utilities & green energy
- Sewer: Public Sewer
- Water: Public
Community & HOA
HOA
- Has HOA: No
Location
- Region: Massillon
Financial & listing details
- Price per square foot: $144/sqft
- Tax assessed value: $177,900
- Annual tax amount: $2,989
- Date on market: 8/29/2026
- Cumulative days on market: 2 days
- Listing terms: Cash,Conventional,FHA,VA Loan
Estimated market value
Not available
Estimated sales range
Not available
Not available
Price history
| Date | Event | Price |
|---|---|---|
| 8/29/2026 | Listed for sale | $245,000+206.3%$144/sqft |
Source:  MLS Now #5240428 Report a problem MLS Now #5240428 Report a problem | ||
| 2/7/2023 | Sold | $80,000-10.6%$47/sqft |
Source: Public Record Report a problem | ||
| 10/19/1995 | Sold | $89,500$53/sqft |
Source: Public Record Report a problem | ||
Public tax history
| Year | Property taxes | Tax assessment |
|---|---|---|
| 2024 | $2,841 +10.8% | $62,270 +27.5% |
| 2023 | $2,564 +24.9% | $48,830 |
| 2022 | $2,053 -1.6% | $48,830 |
| 2021 | $2,086 +23.9% | $48,830 +22.7% |
| 2020 | $1,684 +100% | $39,800 |
| 2019 | $842 | $39,800 |
| 2018 | $842 +7% | $39,800 +11% |
| 2017 | $787 -53.3% | $35,850 -3.8% |
| 2016 | $1,684 +102.5% | $37,280 |
| 2015 | $831 | $37,280 +3.4% |
| 2014 | $831 +0.5% | $36,050 |
| 2013 | $828 | $36,050 |
| 2012 | -- | $36,050 -5.6% |
| 2011 | -- | $38,190 +0.1% |
| 2010 | -- | $38,150 |
| 2009 | $1,411 +8.7% | -- |
| 2008 | $1,298 +1.4% | -- |
| 2007 | $1,280 -28.5% | -- |
| 2005 | $1,789 -3.7% | -- |
| 2004 | $1,858 -1.2% | -- |
| 2003 | $1,881 +18% | -- |
| 2002 | $1,594 +3.8% | -- |
| 2001 | $1,535 -2.2% | -- |
| 2000 | $1,570 | -- |
Find assessor info on the county website
Monthly payment
Est. payment
Payment breakdown
Explore the cost of this home by adjusting the details. Changes won't be saved.Climate risks
Neighborhood: 44647
Nearby schools
Schools provided by the listing agent
- District: Massillon CSD - 7609
Source: MLS Now. This data may not be complete. We recommend contacting the local school district to confirm school assignments for this home.
Similar homes
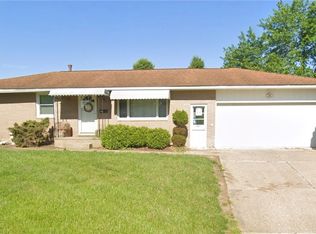
- $249,9003 bd2 ba1.8k sqft748 Hemlock St NW, Massillon, OH 44647For Sale
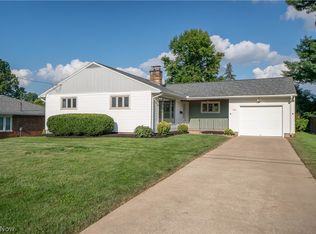 MLS ID #5237968, Jose Medina, Keller Williams Legacy Group Realty. MLS Now
 - $249,9003 bd2 ba1.5k sqft1120 20th St SW, Massillon, OH 44647For Sale
 MLS ID #5235045, Brenda K Wise, Keller Williams Legacy Group Realty. MLS Now
 - $244,9003 bd2 ba1.5k sqft852 Phillips Rd NE, Massillon, OH 44646For Sale
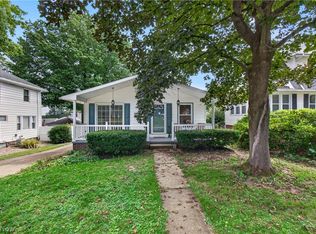 MLS ID #5241205, Dayna Edwards, EXP Realty, LLC.. MLS Now
 - $249,9003 bd1 ba1.5k sqft1375 Schrader Rd, North Lawrence, OH 44666For Sale
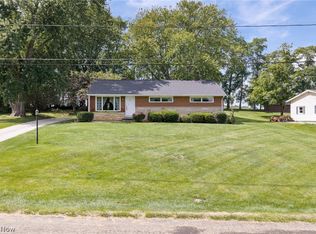 MLS ID #5240815, Breana Hurtt, Next Door Realty LLC. MLS Now
