Welcome to this well-maintained and beautifully updated 3-bedroom, 2-bathroom home in Wilkinson, IN. Offering a comfortable blend of modern updates and practical living space, this home has been well cared for both inside and out. The spacious, open layout features durable vinyl plank flooring and modern updates throughout, creating a clean and inviting atmosphere. The kitchen and living areas provide plenty of room for everyday living and entertaining, while the attached 2-car garage adds convenience and additional storage. Outside, you'll appreciate the long gravel driveway, providing plenty of parking for family, guests, trailers, or recreational vehicles. The back door opens to a lovely deck, offering a great spot to relax, enjoy the outdoors, or entertain during the warmer months. With its well-maintained condition, thoughtful updates, ample parking, and convenient location close to everything Wilkinson has to offer, this home is ready for its next owner and is definitely worth a look!
Pending
$220,000
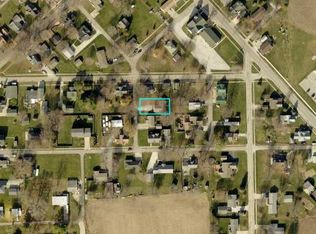
415 3rd St, Wilkinson, IN 46186
3beds
1,144sqft
Residential, Single Family Residence
Built in 1997
7,405 Square Feet Lot
$-- Zestimate®
$192/sqft
$-- HOA
What's special
Spacious open layoutModern updates throughoutDurable vinyl plank flooring
- 11 days
- 349
- 19
Likely to sell faster than
Zillow last checked:
Listing updated:
Listed by:
Barrett Johnson barrett@jfpropertygrp.com,
JF Property Group
Source: MIBOR as distributed by MLS GRID,MLS#: 22128353
Facts & features
Interior
Bedrooms & bathrooms
- Bedrooms: 3
- Bathrooms: 2
- Full bathrooms: 2
- Main level bathrooms: 2
- Main level bedrooms: 3
Primary bedroom
- Level: Main
- Area: 110 Square Feet
- Dimensions: 10x11
Bedroom 2
- Level: Main
- Area: 110 Square Feet
- Dimensions: 10x11
Bedroom 3
- Level: Main
- Area: 100 Square Feet
- Dimensions: 10x10
Kitchen
- Level: Main
- Area: 144 Square Feet
- Dimensions: 12x12
Laundry
- Level: Main
- Area: 56 Square Feet
- Dimensions: 8x7
Living room
- Level: Main
- Area: 238 Square Feet
- Dimensions: 17x14
Heating
- Forced Air, Natural Gas
Cooling
- Central Air
Appliances
- Included: Dishwasher, Dryer, Gas Water Heater, Microwave, Gas Oven, Refrigerator, Washer, Water Softener Owned
- Laundry: In Unit, Laundry Room
Features
- Attic Access
- Has basement: No
- Attic: Access Only
Interior area
- Total structure area: 1,144
- Total interior livable area: 1,144 sqft
Property
Parking
- Total spaces: 2
- Parking features: Attached, Detached
- Attached garage spaces: 2
Features
- Levels: One
- Stories: 1
- Exterior features: Fire Pit
Lot
- Size: 7,405 Square Feet
Details
- Additional structures: Storage
- Parcel number: 300434201005001005
- Horse amenities: None
Construction
Type & style
- Home type: SingleFamily
- Architectural style: Ranch
- Property subtype: Residential, Single Family Residence
Materials
- Vinyl Siding
- Foundation: Block
Condition
- New construction: No
- Year built: 1997
Utilities & green energy
- Water: Private
Community & HOA
Community
- Subdivision: South Add
HOA
- Has HOA: No
Location
- Region: Wilkinson
Financial & listing details
- Price per square foot: $192/sqft
- Annual tax amount: $1,006
- Date on market: 9/26/2026
- Cumulative days on market: 13 days
Estimated market value
Not available
Estimated sales range
Not available
Not available
Price history
| Date | Event | Price |
|---|---|---|
| 9/30/2026 | Pending sale | $220,000$192/sqft |
Source:  MIBOR as distributed by MLS GRID #22128353 Report a problem MIBOR as distributed by MLS GRID #22128353 Report a problem | ||
| 9/26/2026 | Listed for sale | $220,000+2.3%$192/sqft |
Source: MIBOR as distributed by MLS GRID #22128353 Report a problem | ||
| 1/31/2025 | Listing removed | $215,000$188/sqft |
Source: MIBOR as distributed by MLS GRID #22012721 Report a problem | ||
| 12/4/2024 | Price change | $215,000-4.4%$188/sqft |
Source: MIBOR as distributed by MLS GRID #22012721 Report a problem | ||
| 11/22/2024 | Listed for sale | $225,000+13.6%$197/sqft |
Source: MIBOR as distributed by MLS GRID #22012721 Report a problem | ||
| 4/8/2022 | Sold | $198,000+1.5%$173/sqft |
Source: MIBOR as distributed by MLS GRID #21837591 Report a problem | ||
| 2/24/2022 | Pending sale | $195,000$170/sqft |
Source: MIBOR as distributed by MLS GRID #21837591 Report a problem | ||
| 2/18/2022 | Listed for sale | $195,000+69.6%$170/sqft |
Source: MIBOR as distributed by MLS GRID #21837591 Report a problem | ||
| 2/25/2019 | Sold | $115,000$101/sqft |
Source: MIBOR as distributed by MLS GRID #21608110 Report a problem | ||
Public tax history
Tax history is unavailable.
Monthly payment
Est. payment
Payment breakdown
Explore the cost of this home by adjusting the details. Changes won't be saved.Climate risks
Neighborhood: 46186
Similar homes
- $234,9993 bd2 ba1.6k sqft307 N Main St, Wilkinson, IN 46186Active
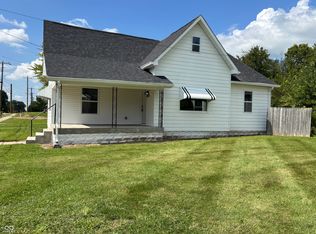 MLS ID #22122671, Sarah Springman, Berkshire Hathaway Home. MIBOR as distributed by MLS GRID
 - $252,0003 bd2 ba1.7k sqft606 1st St, Shirley, IN 47384For Sale By Owner
- $235,0003 bd2 ba1.5k sqft11557 N State Road 140, Knightstown, IN 46148Active
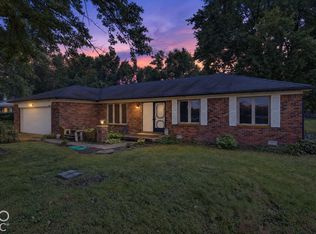 MLS ID #22129600, Jonah Hartsburg, Hoosier Hub Realty, LLC. MIBOR as distributed by MLS GRID
 - $239,9003 bd1 ba1.2k sqft518 Linden Dr, Spiceland, IN 47385For Sale
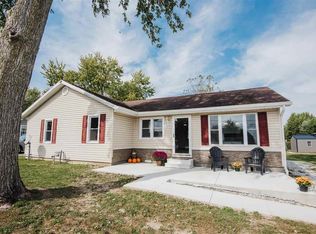 MLS ID #10054529, Bryan Paugh. RLMS
