CONTRACT PENDING! 22.6 Acres w/ CREEK + 2 Homes. Unique & secluded, just outside Murray, where country meets opportunity! Hard-to-find, hunting, beautiful scenery W/flexibility of 2 homes. Original farmstead has 2+ bedrooms, country kitchen, LG family room, fireplace & wood-burning stove, laundry + storage. Home retains its original wood floors & Character! Peaceful setting. Detached 2 car garage, chicken coop, outbuildings, & corrals. Fenced, ready for livestock, year-round stream for HOIRSES & wildlife alike .Pasture & timbered make this a haven for hunters. The 2nd home, is well-maintained manufactured log-style 3 bed 2 bath 2 car garage, cozy screened-in front porch. Ideal for extended family, guests/rental income. Move-in ready /excellent condition. Plenty of room for cattle / horses/chickens. City water & sewar. Whether you’re looking for an acreage, hobby farm, or peaceful retreat with room to roam, this property checks every box! 32 "CLUB CADET MOWER INCLUDED
Sold for $599,000
$599,000
415 & 401 Kaffenberger Dr, Murray, NE 68409
5beds
2,288sqft
Single Family Residence
Built in 1991
22.6 Acres Lot
$600,200 Zestimate®
$262/sqft
$2,551 Estimated rent
Home value
$600,200
Estimated sales range
Not available
$2,551/mo
Zestimate® history
Owner options
List your home for rent
$2,551/mo
Rent Zestimate®
Find your next renter with Zillow Rental Manager. Plus, with online applications, you can quickly screen prospective tenants – for free.
$2,551/mo
Rent Zestimate®
Refinance and save
$3,246/mo
Est. payment
Refinancing to a lower rate could help reduce your monthly payments and save thousands over the life of the loan.
$3,246/mo
Est. payment
Explore your selling options
Work with a Zillow partner agent
Leverage their expertise and Zillow's premium Showcase listings to get your home seen by more buyers.
Get startedList with your own agent
Get your home in front of millions of buyers by listing it on Zillow.
Learn how to do itSell it yourself
Take full control of how buyers see your home on Zillow by listing For Sale by Owner (FSBO).
List your homeWhat's special
Chicken coopFenced ready for livestockLg family roomPasture and timberedCozy screened-in front porchFireplace and wood-burning stoveCountry kitchen
Zillow last checked:
Listing updated:
Listed by:
Patricia Scarlett 402-679-8595,
BHHS Ambassador Real Estate
Bought with:
Kim Bills, 20140430
Better Homes and Gardens R.E.
Source: GPRMLS,MLS#: 22610110
Facts & features
Interior
Bedrooms & bathrooms
- Bedrooms: 5
- Bathrooms: 3
- Full bathrooms: 1
- 3/4 bathrooms: 1
- Main level bathrooms: 2
Primary bedroom
- Features: Wall/Wall Carpeting, Window Covering, Cath./Vaulted Ceiling, Ceiling Fan(s), Walk-In Closet(s)
- Level: None
- Dimensions: 133 x 117
Bedroom 2
- Features: Wall/Wall Carpeting, Window Covering
- Level: Main
- Dimensions: 136 x 116
Bedroom 3
- Features: Wall/Wall Carpeting, Window Covering
- Level: Main
- Dimensions: 109 x 10
Bedroom 4
- Level: Main
Bedroom 5
- Level: Main
Primary bathroom
- Features: 3/4
Dining room
- Features: Window Covering, Cath./Vaulted Ceiling, 9'+ Ceiling, Ceiling Fans
- Level: Main
- Dimensions: 95 x 12
Kitchen
- Features: Vinyl Floor, Window Covering, Cath./Vaulted Ceiling, Pantry
- Level: Main
- Dimensions: 112 x 10
Living room
- Features: Wall/Wall Carpeting, Window Covering, Cath./Vaulted Ceiling, Ceiling Fan(s), Balcony/Deck, Exterior Door
- Level: Main
- Dimensions: 165 x 196
Basement
- Area: 300
Heating
- Natural Gas, Forced Air
Cooling
- Central Air
Appliances
- Included: Range, Oven, Refrigerator, Freezer, Washer, Dishwasher, Dryer, Microwave
- Laundry: Vinyl Floor, Window Covering
Features
- Windows: Window Coverings
- Basement: Crawl Space,Partially Finished
- Number of fireplaces: 2
- Fireplace features: Wood Burning, Wood Burning Stove
Interior area
- Total structure area: 2,288
- Total interior livable area: 2,288 sqft
- Finished area above ground: 2,288
- Finished area below ground: 0
Property
Parking
- Total spaces: 4
- Parking features: Attached
- Attached garage spaces: 4
Features
- Patio & porch: Porch
- Exterior features: Horse Permitted, Dog Run, Hunting Land, Recreational
- Fencing: Partial
- Waterfront features: Stream
Lot
- Size: 22.6 Acres
- Dimensions: 22.597 ACRES TOTAL
- Features: Over 20 up to 40 Acres, Rolling Slope, Pond on Lot, Wooded, Secluded, Private Roadway
Details
- Additional structures: Shed(s)
- Parcel number: 130036544 + 3 ADDITIONAL LOTS
- Horses can be raised: Yes
Construction
Type & style
- Home type: SingleFamily
- Architectural style: Ranch
- Property subtype: Single Family Residence
Materials
- Wood Siding, Log
- Foundation: Block, Slab
- Roof: Composition
Condition
- Not New and NOT a Model
- New construction: No
- Year built: 1991
Utilities & green energy
- Sewer: Public Sewer
- Water: Public
- Utilities for property: Electricity Available, Natural Gas Available, Water Available, Sewer Available
Community & HOA
Community
- Subdivision: VILLAGE OF MURRAY.
HOA
- Has HOA: No
Location
- Region: Murray
Financial & listing details
- Price per square foot: $262/sqft
- Annual tax amount: $675
- Date on market: 4/16/2026
- Listing terms: Conventional,Cash
- Ownership: Fee Simple
- Electric utility on property: Yes
Price history
| Date | Event | Price |
|---|---|---|
| 6/5/2026 | Sold | $599,000$262/sqft |
Source:  GPRMLS #22610110 Report a problem GPRMLS #22610110 Report a problem | ||
| 5/12/2026 | Pending sale | $599,000$262/sqft |
Source: GPRMLS #22610110 Report a problem | ||
| 4/16/2026 | Price change | $599,000-7.8%$262/sqft |
Source: GPRMLS #22610110 Report a problem | ||
| 4/1/2026 | Price change | $650,000-5.8%$284/sqft |
Source: GPRMLS #22608596 Report a problem | ||
| 2/24/2026 | Price change | $690,000-4.8%$302/sqft |
Source: GPRMLS #22604916 Report a problem | ||
| 1/13/2026 | Listed for sale | $725,000$317/sqft |
Source: GPRMLS #22601337 Report a problem | ||
Public tax history
Tax history is unavailable.
Neighborhood: 68409
Nearby homes
- $600,4002 bd1 ba2k sqft401 Kaffenberger Dr, Murray, NE 68409Off Market
- $108,8003 bd2 ba1.3k sqft415 Kaffenberger Dr, Murray, NE 68409Off Market
- $27,3252 bd1 ba947 sqft205 E Main St, Murray, NE 68409Off Market
- $60,0003 bd1 ba1k sqft409 E Campbell St, Murray, NE 68409Sold
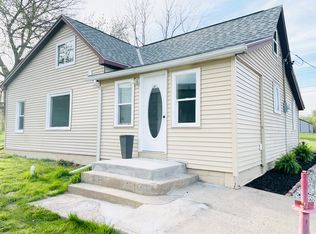
- $15,050-- bd-- ba-- sqft409 E Campbell St, Murray, NE 68409Off Market
- $62,7001 bd1 ba400 sqft203 E Main St, Murray, NE 68409Off Market
- $235,0002 bd2 ba1.6k sqft102 N Railroad Ave, Murray, NE 68409Pending
- $200,0002 bd2 ba1.2k sqft405 E Campbell St, Murray, NE 68409Sold
Nearby schools
GreatSchools rating
- 7/10Conestoga Elementary SchoolGrades: PK-6Distance: 0.3 mi
- 6/10Conestoga Jr/Sr High SchoolGrades: 7-12Distance: 2.9 mi
Schools provided by the listing agent
- Elementary: Conestoga
- Middle: Conestoga
- High: Conestoga
- District: Conestoga/Murray
Source: GPRMLS. This data may not be complete. We recommend contacting the local school district to confirm school assignments for this home.


Get pre-qualified for a loan
At Zillow Home Loans, we can pre-qualify you in as little as 5 minutes with no impact to your credit score.An equal housing lender. NMLS #10287.
- Nebraska
- Cass County
- Murray
- 68409
- 415 & 401 Kaffenberger Dr
Nearby cities
Nearby zip codes
Other Murray Topics
