Welcome to Moore's Ferry, Hickory's most prestigious neighborhood! THE LOCATION CAN'T BE BEAT. This colonial sits high on a hill, where you can see Lake Hickory in the distance. Backyards of this magnitude are rare around these parts. Make this mostly-private, LEVEL, fenced-in yard your personal oasis, perfect for a pool. Entertain on the massive Trex-Composite deck, complete with a remote controlled awning for shade. Inside, the main level features a welcoming large foyer, dining room, open design between kitchen & family room, half bath & living room/office, but it's the gorgeous true hardwood floors that really steal the show. Upstairs hosts the primary bedroom w/ 2 walk-in closets, a jetted tub & a walk-in shower. Also on upper floor are the guest bedrooms & another full bathroom. This home has great energy! You will have access to the lakefront pool & clubhouse, reserved for only Phase 1 residents. If location and a manageable sized home is what you're after, this is for you.
Closed
$575,000
415 44th Avenue Dr NW, Hickory, NC 28601
4beds
2,988sqft
Single Family Residence
Built in 1986
0.56 Acres Lot
$648,600 Zestimate®
$192/sqft
$2,809 Estimated rent
Home value
$648,600
$616,000 - $688,000
$2,809/mo
Zestimate® history
Owner options
List your home for rent
$2,809/mo
Rent Zestimate®
Find your next renter with Zillow Rental Manager. Plus, with online applications, you can quickly screen prospective tenants – for free.
$2,809/mo
Rent Zestimate®
Refinance and save
$3,412/mo
Est. payment
Refinancing to a lower rate could help reduce your monthly payments and save thousands over the life of the loan.
$3,412/mo
Est. payment
Explore your selling options
Work with a Zillow partner agent
Leverage their expertise and Zillow's premium Showcase listings to get your home seen by more buyers.
Get startedList with your own agent
Get your home in front of millions of buyers by listing it on Zillow.
Learn how to do itSell it yourself
Take full control of how buyers see your home on Zillow by listing For Sale by Owner (FSBO).
List your homeWhat's special
Zillow last checked:
Listing updated:
Listed by:
Kristen Mahoney kristenmahoneyrealestate@gmail.com,
Realty Executives of Hickory
Bought with:
Lesa Baker
Coldwell Banker Boyd & Hassell
Source: Canopy MLS as distributed by MLS GRID,MLS#: 4101056
Facts & features
Interior
Bedrooms & bathrooms
- Bedrooms: 4
- Bathrooms: 3
- Full bathrooms: 2
- 1/2 bathrooms: 1
Primary bedroom
- Features: Walk-In Closet(s)
- Level: Upper
Primary bedroom
- Level: Upper
Bedroom s
- Level: Upper
Bedroom s
- Level: Upper
Bedroom s
- Level: Upper
Bedroom s
- Level: Upper
Bedroom s
- Level: Upper
Bedroom s
- Level: Upper
Bathroom half
- Level: Main
Bathroom full
- Features: Whirlpool
- Level: Upper
Bathroom full
- Level: Upper
Bathroom half
- Level: Main
Bathroom full
- Level: Upper
Bathroom full
- Level: Upper
Dining room
- Level: Main
Dining room
- Level: Main
Great room
- Features: Built-in Features
- Level: Main
Great room
- Level: Main
Kitchen
- Features: Breakfast Bar, Built-in Features
- Level: Main
Kitchen
- Level: Main
Laundry
- Level: Main
Laundry
- Level: Main
Living room
- Features: Built-in Features
- Level: Main
Living room
- Level: Main
Office
- Level: Main
Office
- Level: Main
Sunroom
- Level: Main
Sunroom
- Level: Main
Heating
- Floor Furnace, Heat Pump
Cooling
- Central Air
Appliances
- Included: Dishwasher, Disposal, Refrigerator, Washer/Dryer
- Laundry: Laundry Room
Features
- Walk-In Closet(s)
- Flooring: Carpet, Wood
- Has basement: No
Interior area
- Total structure area: 2,988
- Total interior livable area: 2,988 sqft
- Finished area above ground: 2,988
- Finished area below ground: 0
Property
Parking
- Total spaces: 2
- Parking features: Driveway, Attached Garage, Garage Faces Side, Garage on Main Level
- Attached garage spaces: 2
- Has uncovered spaces: Yes
Features
- Levels: Two
- Stories: 2
- Patio & porch: Deck
- Exterior features: In-Ground Irrigation
- Pool features: Community
- Fencing: Fenced
- Has view: Yes
- View description: Long Range, Water
- Has water view: Yes
- Water view: Water
- Body of water: Lake Hickory
Lot
- Size: 0.56 Acres
Details
- Parcel number: 371517016420
- Zoning: R-2
- Special conditions: Standard
Construction
Type & style
- Home type: SingleFamily
- Architectural style: Colonial
- Property subtype: Single Family Residence
Materials
- Brick Full
- Foundation: Crawl Space
Condition
- New construction: No
- Year built: 1986
Utilities & green energy
- Sewer: Public Sewer
- Water: City
- Utilities for property: Cable Connected, Underground Power Lines, Underground Utilities
Community & HOA
Community
- Features: Clubhouse, Lake Access
- Security: Security System
- Subdivision: Moores Ferry
HOA
- Has HOA: Yes
- HOA fee: $71 monthly
Location
- Region: Hickory
Financial & listing details
- Price per square foot: $192/sqft
- Tax assessed value: $485,100
- Annual tax amount: $3,778
- Date on market: 4/17/2024
- Cumulative days on market: 42 days
- Listing terms: Cash,Conventional,VA Loan
- Road surface type: Concrete, Paved
Price history
| Date | Event | Price |
|---|---|---|
| 6/26/2024 | Sold | $575,000-0.7%$192/sqft |
Source:  Canopy MLS as distributed by MLS GRID #4101056 Report a problem Canopy MLS as distributed by MLS GRID #4101056 Report a problem | ||
| 5/28/2024 | Price change | $579,000-2.7%$194/sqft |
Source: Canopy MLS as distributed by MLS GRID #4101056 Report a problem | ||
| 5/15/2024 | Price change | $595,000-0.7%$199/sqft |
Source: Canopy MLS as distributed by MLS GRID #4101056 Report a problem | ||
| 4/17/2024 | Listed for sale | $599,000$200/sqft |
Source: Canopy MLS as distributed by MLS GRID #4101056 Report a problem | ||
Public tax history
| Year | Property taxes | Tax assessment |
|---|---|---|
| 2025 | $3,778 -8.7% | $485,100 |
| 2024 | $4,140 | $485,100 |
| 2023 | $4,140 -2.3% | $485,100 +37.7% |
| 2022 | $4,238 -1.4% | $352,400 -1.4% |
| 2021 | $4,298 +3.4% | $357,400 |
| 2020 | $4,155 | $357,400 |
| 2019 | $4,155 +12.1% | $357,400 +10% |
| 2018 | $3,708 | $324,800 |
| 2017 | $3,708 +8.7% | -- |
| 2016 | $3,411 | -- |
| 2015 | $3,411 | $324,800 -1.9% |
| 2014 | $3,411 | $331,200 |
| 2013 | $3,411 | -- |
| 2012 | $3,411 | -- |
| 2011 | $3,411 -4.7% | -- |
| 2010 | $3,581 +0.7% | -- |
| 2009 | $3,555 | -- |
| 2008 | $3,555 | -- |
| 2007 | $3,555 +13.6% | -- |
| 2006 | $3,130 | -- |
| 2005 | -- | -- |
| 2004 | -- | -- |
| 2003 | -- | -- |
| 2002 | -- | -- |
| 2001 | -- | -- |
| 2000 | -- | -- |
Find assessor info on the county website
Neighborhood: 28601
Nearby homes
- $697,9003 bd4 ba3.2k sqft409 44th Avenue Dr NW, Hickory, NC 28601Off Market
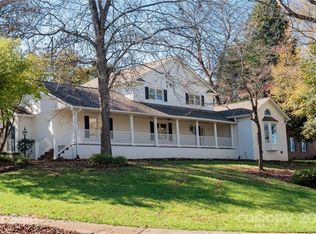
- $783,1004 bd7 ba5.2k sqft425 44th Avenue Dr NW, Hickory, NC 28601Off Market
- $597,2004 bd3 ba3.5k sqft410 43rd Ave NW, Hickory, NC 28601Off Market
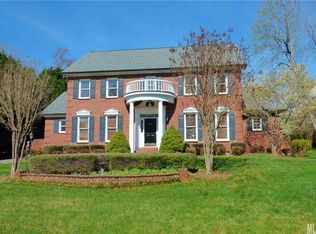
- $639,8004 bd3 ba3.1k sqft4329 3rd Street Ln NW, Hickory, NC 28601Off Market
- $545,4003 bd2 ba2.6k sqft420 43rd Ave NW, Hickory, NC 28601Off Market
- $638,6004 bd3 ba3.1k sqft354 43rd Ave NW, Hickory, NC 28601Off Market
- $27,4000.56 Acres410 44th Avenue Dr NW, Hickory, NC 28601Off Market
- $722,5005 bd3 ba4.2k sqft431 44th Avenue Dr NW, Hickory, NC 28601Off Market
Nearby schools
GreatSchools rating
- 4/10W M Jenkins ElementaryGrades: K-5Distance: 0.8 mi
- 3/10Northview MiddleGrades: 6-8Distance: 1.7 mi
- 4/10Hickory HighGrades: PK,9-12Distance: 3 mi
Schools provided by the listing agent
- Elementary: Jenkins
- Middle: Northview
- High: Hickory
Source: Canopy MLS as distributed by MLS GRID. This data may not be complete. We recommend contacting the local school district to confirm school assignments for this home.
Get a cash offer in 3 minutes
Find out how much your home could sell for in as little as 3 minutes with a no-obligation cash offer.
Estimated market value
$648,600
Get a cash offer in 3 minutes
Find out how much your home could sell for in as little as 3 minutes with a no-obligation cash offer.
Estimated market value
$648,600
- North Carolina
- Catawba County
- Hickory
- 28601
- 415 44th Avenue Dr NW
Nearby cities
Nearby neighborhoods
Nearby zip codes
Other Hickory Topics
