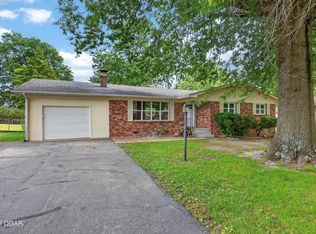
Built in 2020, this South Joplin home offers 3 bedrooms, 2 bathrooms, and 1,684 square feet of thoughtfully designed living space. An inviting entrance welcomes you inside to an open-concept living, dining, and kitchen area, creating an easy flow for everyday living and entertaining. The fully appliance kitchen features granite countertops, a center island, and plenty of workspace. Just off the dining area is a covered patio overlooking the fully fenced backyard. The split bedroom floor plan provides added privacy, with the primary suite offering a walk-in shower, double vanity, and walk-in closet. Additional features include a dedicated laundry room that also functions as the mechanical closet. Conveniently located near hospitals, restaurants, shopping, and I-44, this property offers easy access to everyday amenities and commuting routes
Pending
Price cut: $5.1K (6/24)
$249,900
415 44th St E, Joplin, MO 64804
3beds
1,684sqft
Single Family Residence
Built in 2020
0.26 Acres Lot
$248,500 Zestimate®
$148/sqft
$-- HOA
What's special
- 26 days |
- 930 |
- 63 |
Likely to sell faster than
Zillow last checked:
Listing updated:
Listed by:
Liggett Squared Group, Joyce Liggett, PC 417-793-7105,
PRO 100 Inc., REALTORS
Source: Ozark Gateway AOR,MLS#: 263457
Facts & features
Interior
Bedrooms & bathrooms
- Bedrooms: 3
- Bathrooms: 2
- Full bathrooms: 2
Primary bedroom
- Dimensions: 12.5 x 14.9
Bedroom 2
- Dimensions: 11.4 x 11.8
Bedroom 3
- Dimensions: 11.9 x 11.9
Dining room
- Dimensions: 12.3 x 11.9
Kitchen
- Dimensions: 14.2 x 10.8
Laundry
- Dimensions: 6.8 x 5.9
Living room
- Dimensions: 16.7 x 19
Heating
- Has Heating (Unspecified Type)
Cooling
- Has cooling: Yes
Features
- Ceiling Fan(s), Kitchen Island
- Flooring: Vinyl
- Has basement: No
- Has fireplace: No
- Fireplace features: None
Interior area
- Total structure area: 1,684
- Total interior livable area: 1,684 sqft
- Finished area above ground: 1,684
- Finished area below ground: 0
Property
Parking
- Total spaces: 2
- Parking features: Garage Door Opener
- Attached garage spaces: 2
- Details: 2 Car Att Garage
Features
- Patio & porch: Covered, Porch
- Fencing: Chain Link
Lot
- Size: 0.26 Acres
- Dimensions: .26 acres
- Features: Corner Lot
- Topography: Sloping
Details
- Parcel number: 056.023003018012.003
Construction
Type & style
- Home type: SingleFamily
- Architectural style: Traditional
- Property subtype: Single Family Residence
Materials
- Permastone, Vinyl
- Foundation: Slab
- Roof: Gutters
Condition
- Year built: 2020
Utilities & green energy
- Sewer: Public Sewer
Community & HOA
Community
- Security: Smoke Detector(s)
Location
- Region: Joplin
Financial & listing details
- Price per square foot: $148/sqft
- Annual tax amount: $1,073
- Date on market: 6/24/2026
- Listing terms: Cash,Conventional,FHA
Estimated market value
$248,500
$236,000 - $261,000
$1,738/mo
Price history
| Date | Event | Price |
|---|---|---|
| 7/7/2026 | Pending sale | $249,900$148/sqft |
Source:  Ozark Gateway AOR #263457 Report a problem Ozark Gateway AOR #263457 Report a problem | ||
| 6/24/2026 | Price change | $249,900-2%$148/sqft |
Source: Ozark Gateway AOR #263457 Report a problem | ||
| 6/17/2026 | Price change | $255,000-1.9%$151/sqft |
Source: Ozark Gateway AOR #262749 Report a problem | ||
| 6/1/2026 | Price change | $260,000-3.7%$154/sqft |
Source: Ozark Gateway AOR #262749 Report a problem | ||
| 5/21/2026 | Price change | $269,900+28.5%$160/sqft |
Source: Ozark Gateway AOR #262749 Report a problem | ||
| 6/3/2021 | Pending sale | $210,000$125/sqft |
Source: Ozark Gateway AOR #212493 Report a problem | ||
| 6/1/2021 | Listed for sale | $210,000+25.4%$125/sqft |
Source: Ozark Gateway AOR #212493 Report a problem | ||
| 8/27/2020 | Listing removed | $167,500$99/sqft |
Source: CHARLES BURT REALTORS #202950 Report a problem | ||
| 8/27/2020 | Pending sale | $167,500$99/sqft |
Source: CHARLES BURT REALTORS #202950 Report a problem | ||
| 8/7/2020 | Listed for sale | $167,500$99/sqft |
Source: CHARLES BURT REALTORS #202950 Report a problem | ||
| 8/7/2020 | Pending sale | $167,500$99/sqft |
Source: CHARLES BURT REALTORS #202950 Report a problem | ||
| 7/1/2020 | Listed for sale | $167,500$99/sqft |
Source: CHARLES BURT REALTORS #202950 Report a problem | ||
Public tax history
Tax history is unavailable.
Monthly payment
Est. payment
Payment breakdown
Explore the cost of this home by adjusting the details. Changes won't be saved.Climate risks
Neighborhood: 64804
Nearby schools
GreatSchools rating
- 5/10Stapleton Elementary SchoolGrades: K-5Distance: 0.4 mi
- 6/10South Middle SchoolGrades: 6-8Distance: 0.6 mi
- 5/10Joplin High SchoolGrades: 9-12Distance: 1.9 mi
Schools provided by the listing agent
- Elementary: Stapleton
- Middle: South
Source: Ozark Gateway AOR. This data may not be complete. We recommend contacting the local school district to confirm school assignments for this home.
- $172,0004 bd3 ba2.3k sqft4320 Grand Ave, Joplin, MO 64804Off Market

- $362,7005 bd3 ba3.7k sqft4327 Kentucky Ave, Joplin, MO 64804Off Market

- $309,3003 bd-- ba3.4k sqft4321 Kentucky Ave, Joplin, MO 64804Off Market
- $246,1004 bd-- ba2.5k sqft4318 Grand Ave, Joplin, MO 64804Off Market
- $365,6004 bd4 ba3.3k sqft402 E 44th St, Joplin, MO 64804Off Market
- $303,5004 bd3 ba3.3k sqft4315 Kentucky Ave, Joplin, MO 64804Off Market
- $258,5003 bd-- ba3.5k sqft4313 Grand Ave, Joplin, MO 64804Off Market
- $321,7004 bd-- ba2.8k sqft4506 Grand Ave, Joplin, MO 64804Off Market
A local agent can set up tours, give advice and negotiate with sellers.
Similar homes
- $230,0003 bd2 ba1.6k sqft3505 Finley Ave, Joplin, MO 64804For Sale
 MLS ID #262350, J. Lowe & Associates, Judy Lowe, KELLER WILLIAMS REALTY ELEVATE. Ozark Gateway AOR
 - $215,0004 bd3 ba1.6k sqft2531 Alabama Ave, Joplin, MO 64804For Sale
 MLS ID #263892, indi Real Estate, Ryan Flanagan, KELLER WILLIAMS REALTY ELEVATE. Ozark Gateway AOR
 - $229,0004 bd2 ba1.9k sqft2527 S Illinois Ave, Joplin, MO 64804For Sale
 MLS ID #263478, Corina Staton, Epique Realty. Ozark Gateway AOR
 - $249,9004 bd3 ba1.9k sqft2205 S Ozark Ave, Joplin, MO 64804For Sale
 MLS ID #263005, Teresa Vigueras, Fathom Realty. Ozark Gateway AOR
 - $239,9003 bd2 ba1.5k sqft2502 Empire Ave S, Joplin, MO 64804For SaleMLS ID #262930, Riley Thompson, The Essential Real Estate. Ozark Gateway AOR
- $230,0003 bd2 ba1.3k sqft2215 Kentucky Ave S, Joplin, MO 64804For SaleMLS ID #262104, Jonathan Leach Team, KELLER WILLIAMS REALTY ELEVATE. Ozark Gateway AOR
- $259,9003 bd2 ba1.7k sqft112 N Saint Claire St, Joplin, MO 64801For SaleMLS ID #263481, Jordan Dhooghe, Fathom Realty. Ozark Gateway AOR
- $299,9994 bd3 ba2k sqft6275 Castle Heights Rd, Joplin, MO 64804For SaleMLS ID #263795, Tournear Hutson Team, Cameron Tournear, KELLER WILLIAMS REALTY ELEVATE. Ozark Gateway AOR
- $294,9003 bd2 ba2.2k sqft2722 S Ozark Ct, Joplin, MO 64804For SaleMLS ID #263475, J. Lowe & Associates, Judy Lowe, KELLER WILLIAMS REALTY ELEVATE. Ozark Gateway AOR
- $299,0004 bd2 ba2k sqft2706 Washington Ave, Joplin, MO 64804For SaleMLS ID #263761, Just Call Jo Team, Jo Kleinsorge, KELLER WILLIAMS REALTY ELEVATE. Ozark Gateway AOR
- $159,9503 bd1 ba1.2k sqft1729 S Minnesota Ave, Joplin, MO 64804For SaleMLS ID #263953, Pink Homes, Brian Pink, KELLER WILLIAMS REALTY ELEVATE. Ozark Gateway AOR
- $198,0003 bd2 ba1.3k sqft115 Burgess Rd, Joplin, MO 64804For SaleMLS ID #262892, Jessenia "Fina" Eaton, KELLER WILLIAMS REALTY ELEVATE. Ozark Gateway AOR
- $254,5004 bd3 ba1.6k sqft1630 Iowa Ave, Joplin, MO 64804New ConstructionMLS ID #261839, L.Dee Murdock, Realtegrity 1% Listings. Ozark Gateway AOR
- $169,0003 bd2 ba1.4k sqft2131 S Harlem Ave, Joplin, MO 64804For SaleMLS ID #263500, Jim Alyssa Hunter Team, PRO 100 Inc., REALTORS. Ozark Gateway AOR
- $260,0003 bd2 ba1.7k sqft1501 Tyson Dr, Joplin, MO 64801For SaleMLS ID #263246, Cord Mays, Epique Realty. Ozark Gateway AOR
- $225,0003 bd2 ba1.4k sqft4021 E 15th Pl, Joplin, MO 64801For SaleMLS ID #261607, Elizabeth Gold, ReeceNichols - Springfield. Ozark Gateway AOR
- $230,0003 bd2 ba1.3k sqft334 N Walnut Ave, Joplin, MO 64801For Sale By Owner
- $279,0003 bd2 ba1.6k sqft1692 Betenbough Way, Webb City, MO 64870For SaleMLS ID #263810, Dan Fitzpatrick, PRO 100 Inc., REALTORS. Ozark Gateway AOR
- $279,5004 bd2 ba1.9k sqft1418 Marzelle Court, Joplin, MO 64801Active
 MLS ID #60324522, Hyda-James Hill, Keller Williams Local. SOMOMLS as distributed by MLS GRID
 - $243,4203 bd2 ba1.2k sqft1312 Sedge St, Joplin, MO 64801New ConstructionOzark Gateway AOR
