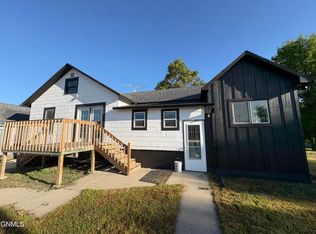
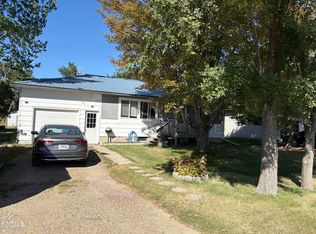
Move-in ready and full of potential, this 3 bedroom, 1 bathroom ranch-style home offers comfortable one-level living on a great lot in Ellendale. A brand-new furnace adds peace of mind, and the home has been well cared for with a solid, welcoming feel throughout.
Outside, you'll appreciate the spacious yard and 2-stall garage, while the full unfinished basement provides plenty of extra storage and room for future possibilities.
With a practical layout, nice lot, new furnace, and move-in-ready condition, this is a great opportunity to make a solid Ellendale home your own.
For sale
$280,000
415 6th St N, Ellendale, ND 58436
3beds
1,400sqft
Single Family Residence
Built in 1963
0.31 Acres Lot
$268,500 Zestimate®
$200/sqft
$-- HOA
What's special
Spacious yardSolid welcoming feel throughoutComfortable one-level livingGreat lot
- 46 days
- 209
- 7
Zillow last checked:
Listing updated:
Listed by:
Angela Goehring 701-680-7741,
Century 21 Morrison Realty 701-252-0392
Source: Great North MLS,MLS#: 4027454
Facts & features
Interior
Bedrooms & bathrooms
- Bedrooms: 3
- Bathrooms: 1
- Full bathrooms: 1
Heating
- Baseboard, Hot Water
Cooling
- None
Appliances
- Included: Dryer, Range, Refrigerator, Washer
- Laundry: Main Level
Features
- Ceiling Fan(s), Main Floor Bedroom
- Flooring: Carpet, Laminate, Linoleum
- Windows: Window Treatments
- Basement: Concrete,Full,Storage Space,Sump Pump,Unfinished
- Has fireplace: No
Interior area
- Total structure area: 1,400
- Total interior livable area: 1,400 sqft
- Finished area above ground: 1,400
- Finished area below ground: 0
Property
Parking
- Total spaces: 2
- Parking features: Insulated, Private, Garage Faces Front, Driveway, Attached, Concrete
- Attached garage spaces: 2
Accessibility
- Accessibility features: Accessible Approach with Ramp
Features
- Levels: One
- Stories: 1
- Exterior features: Rain Gutters, Private Yard, Private Entrance
- Fencing: None
Lot
- Size: 0.31 Acres
- Features: Lot - Owned, Private, Rectangular Lot
Details
- Additional structures: Shed(s)
- Parcel number: 08423000
Construction
Type & style
- Home type: SingleFamily
- Architectural style: Ranch
- Property subtype: Single Family Residence
Materials
- Block, Concrete, Vinyl Siding
- Roof: Asphalt
Condition
- New construction: No
- Year built: 1963
Utilities & green energy
- Sewer: Public Sewer
- Water: Public
- Utilities for property: Sewer Connected, Phone Available, Water Connected, Propane, Trash Pickup - Public, Cable Available, Electricity Connected, Fiber Optic Connected
Community & HOA
Community
- Security: Smoke Detector(s)
HOA
- Services included: None
Location
- Region: Ellendale
Financial & listing details
- Price per square foot: $200/sqft
- Tax assessed value: $122,500
- Annual tax amount: $1,857
- Date on market: 8/31/2026
- Listing terms: VA Loan,1031 Exchange,Cash,Conventional,No Seller Finance
- Electric utility on property: Yes
- Road surface type: Paved
Estimated market value
$268,500
$255,000 - $282,000
$1,308/mo
Price history
| Date | Event | Price |
|---|---|---|
| 8/31/2026 | Listed for sale | $280,000$200/sqft |
Source: Great North MLS #4027454 Report a problem | ||
Public tax history
| Year | Property taxes | Tax assessment |
|---|---|---|
| 2025 | $1,858 -1.3% | $5,513 +1.4% |
| 2024 | $1,881 +28.6% | $5,436 +34.1% |
| 2023 | $1,463 +5.4% | $4,055 +7.1% |
| 2022 | $1,388 -19.7% | $3,785 |
| 2021 | $1,728 -0.8% | -- |
| 2020 | $1,743 +2.7% | -- |
| 2019 | $1,697 -0.5% | -- |
| 2018 | $1,705 +3.8% | -- |
| 2017 | $1,643 -1% | -- |
| 2015 | $1,660 +14.1% | -- |
| 2014 | $1,454 +4.7% | -- |
| 2013 | $1,389 -14% | -- |
| 2012 | $1,614 -7.5% | -- |
| 2011 | $1,746 +3.9% | -- |
| 2010 | $1,680 | -- |
Find assessor info on the county website
Monthly payment
Est. payment
Payment breakdown
Explore the cost of this home by adjusting the details. Changes won't be saved.Climate risks
Neighborhood: 58436
Nearby schools
Schools provided by the listing agent
- High: Jamestown High
Source: Great North MLS. This data may not be complete. We recommend contacting the local school district to confirm school assignments for this home.