Skip main navigation
Closed
  • $315,000

    415 7th Ave S, Buffalo, MN 55313

    3beds
    1,945sqft
    Single Family Residence
    Built in 2001
    5,575.68 Square Feet Lot
    $317,400 Zestimate®
    $162/sqft
    $2,105 Estimated rent

    Home value

    $317,400

    $292,000 - $346,000

    $2,105/mo

    Zestimate® history
    Loading
    Loading...

    Owner options

    List your home for rent

    $2,105/mo

    Rent Zestimate®

    Find your next renter with Zillow Rental Manager. Plus, with online applications, you can quickly screen prospective tenants – for free.

    Learn more

    $2,105/mo

    Rent Zestimate®

    Refinance and save

    $1,953/mo

    Est. payment

    Refinancing to a lower rate could help reduce your monthly payments and save thousands over the life of the loan.

    See today's rates

    $1,953/mo

    Est. payment

    Explore your selling options

    Work with a Zillow partner agent

    Leverage their expertise and Zillow's premium Showcase listings to get your home seen by more buyers.

    Get started

    List with your own agent

    Get your home in front of millions of buyers by listing it on Zillow.

    Learn how to do it

    Sell it yourself

    Take full control of how buyers see your home on Zillow by listing For Sale by Owner (FSBO).

    List your home

    What's special

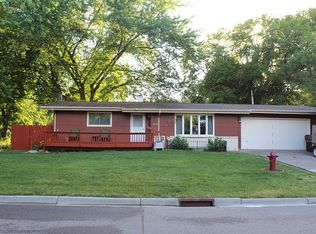
    Welcome to 415 7th Ave S. in Buffalo — a move-in-ready gem with all the big-ticket updates already done. Step inside to a bright main level featuring updated flooring, fresh carpet, and a layout that just works. The living and dining spaces flow into an updated kitchen complete with stainless appliances and a gas range—a great blend of function and style. A full bath and two comfortable bedrooms round out the upper floor. Head downstairs and things get even better. The cozy family room features a gas fireplace, perfect for unwinding after a long day. You’ll also find a spacious third bedroom, a separate tub-and-shower setup with a jetted tub, and a generous laundry room with a newer washer, dryer, and utility sink. Mechanical systems? Dialed in. Newer furnace and AC (installed in 2023), newer water heater, newer water softener, air exchanger, and a sump pump to keep everything dry and stress-free. Step outside and the backyard steals the show: a large concrete patio built for gatherings, multiple garden spaces, a fire pit, a storage shed, and a full privacy fence to make it your own retreat. The concrete driveway and fully finished, heated, and insulated garage seal the deal. This one checks the boxes—updated, practical, and thoughtfully cared for. Welcome home.

    Zillow last checked:

    Listing updated:

    Listed by:

    Peterson & Co. 612-709-0293,

    Keller Williams Integrity NW

    Bought with:

    Tina Anderson

    Anchor Realty

    Source: NorthstarMLS as distributed by MLS GRID,MLS#: 6824578MLS Logo

    Facts & features

    Interior

    Bedrooms & bathrooms
    • Bedrooms: 3
    • Bathrooms: 2
    • Full bathrooms: 2
    Bedroom
    • Level: Main
    • Area: 154 Square Feet
    • Dimensions: 11 x 14
    Bedroom 2
    • Level: Main
    • Area: 105 Square Feet
    • Dimensions: 10.5 x 10
    Bedroom 3
    • Level: Lower
    • Area: 115 Square Feet
    • Dimensions: 10 x 11.5
    Dining room
    • Level: Main
    • Area: 110 Square Feet
    • Dimensions: 11 x 10
    Family room
    • Level: Lower
    • Area: 322 Square Feet
    • Dimensions: 14 x 23
    Laundry
    • Level: Lower
    • Area: 120 Square Feet
    • Dimensions: 10 x 12
    Living room
    • Level: Main
    • Area: 225 Square Feet
    • Dimensions: 15 x 15
    Patio
    • Level: Main
    • Area: 360 Square Feet
    • Dimensions: 30 x 12
    Heating
    • Forced Air, Fireplace(s)
    Cooling
    • Central Air
    Appliances
    • Included: Air-To-Air Exchanger, Dishwasher, Dryer, Exhaust Fan, Gas Water Heater, Range, Refrigerator, Stainless Steel Appliance(s), Washer
    • Laundry: In Basement
    Features
    • Basement: Finished,Full
    • Number of fireplaces: 1
    • Fireplace features: Family Room, Gas
    Interior area
    • Total structure area: 1,945
    • Total interior livable area: 1,945 sqft
    • Finished area above ground: 1,014
    • Finished area below ground: 816

    Property

    Parking
    • Total spaces: 2
    • Parking features: Attached, Garage, Heated Garage, Insulated Garage
    • Attached garage spaces: 2
    Accessibility
    • Accessibility features: None
    Features
    • Levels: Multi/Split
    • Patio & porch: Patio
    Lot
    • Size: 5,575 sqft
    • Dimensions: 84 x 67
    Details
    • Additional structures: Storage Shed
    • Foundation area: 1014
    • Parcel number: 103057003140
    • Zoning description: Residential-Single Family

    Construction

    Type & style
    • Home type: SingleFamily
    • Property subtype: Single Family Residence
    Condition
    • New construction: No
    • Year built: 2001

    Utilities & green energy

    • Gas: Natural Gas
    • Sewer: City Sewer/Connected, City Sewer - In Street
    • Water: City Water/Connected

    Community & neighborhood

    Location
    • Region: Buffalo
    • Subdivision: Tidbergs Add

    HOA & financial

    HOA
    • Has HOA: No

    Other

    Other facts
    • Road surface type: Paved

    Price history

    DateEventPrice
    3/5/2026Sold$315,000$162/sqft
    Source: NorthstarMLS as distributed by MLS GRID #6824578 Report a problem
    2/2/2026Pending sale$315,000$162/sqft
    Source: NorthstarMLS as distributed by MLS GRID #6824578 Report a problem
    12/12/2025Listed for sale$315,000+40%$162/sqft
    Source: NorthstarMLS as distributed by MLS GRID #6824578 Report a problem
    8/7/2019Sold$225,000$116/sqft
    Source: NorthstarMLS as distributed by MLS GRID #5249913 Report a problem
    7/18/2019Pending sale$225,000$116/sqft
    Source: Edina Realty, Inc., a Berkshire Hathaway affiliate #5249913 Report a problem
    7/8/2019Price change$225,000-2%$116/sqft
    Source: Edina Realty, Inc., a Berkshire Hathaway affiliate #5249913 Report a problem
    6/20/2019Listed for sale$229,500+14.8%$118/sqft
    Source: Edina Realty, Inc., a Berkshire Hathaway affiliate #5249913 Report a problem
    9/28/2008Listing removed$199,900$103/sqft
    Source: Listhub #3552138 Report a problem
    6/10/2008Listed for sale$199,900+30.7%$103/sqft
    Source: Listhub #3552138 Report a problem
    3/8/2002Sold$152,900+488.1%$79/sqft
    Source: Public Record Report a problem
    5/11/2001Sold$26,000$13/sqft
    Source: Public Record Report a problem

    Public tax history

    YearProperty taxesTax assessment
    2025$3,328 -8.6%$283,300 +4.8%
    2024$3,642 -0.3%$270,200 -11.4%
    2023$3,652 +5.5%$305,000 +7.5%
    2022$3,462 +13.4%$283,800 +14.6%
    2021$3,054 +9.1%$247,700 +6.2%
    2020$2,800 -64.7%$233,200 +10.1%
    2019$7,936 +183.4%$211,800 +11.2%
    2018$2,800 +4.4%$190,500 +4.6%
    2017$2,682 +31.7%$182,200
    2016$2,036 --
    2015$2,036 +10.9%--
    2014$1,836 +6.7%--
    2013$1,720 -12.2%--
    2012$1,960 -5.5%--
    2011$2,074 +1.5%--
    2010$2,042 +4.8%--
    2009$1,948 +14.4%--
    2008$1,703 -0.5%--
    2007$1,712 +7.9%--
    2006$1,586 -0.9%--
    2005$1,601 -5.9%--
    2004$1,701 +11.8%--
    2003$1,521 +353.7%--
    2002$335 -12.9%--
    2001$385 --

    Find assessor info on the county website

    Neighborhood: 55313

    Nearby schools

    GreatSchools rating
    Get a cash offer in 3 minutes
    Find out how much your home could sell for in as little as 3 minutes with a no-obligation cash offer.
    Estimated market value
    $317,400
    Get a cash offer in 3 minutes
    Find out how much your home could sell for in as little as 3 minutes with a no-obligation cash offer.
    Estimated market value
    $317,400