Skip main navigation
Closed
  • $337,500

    415 95th Ln NW, Coon Rapids, MN 55433

    2beds
    2,151sqft
    Townhouse Side x Side
    Built in 1993
    -- sqft lot
    $346,500 Zestimate®
    $157/sqft
    $2,061 Estimated rent

    Home value

    $346,500

    $315,000 - $381,000

    $2,061/mo

    Zestimate® history
    Loading
    Loading...

    Owner options

    List your home for rent

    $2,061/mo

    Rent Zestimate®

    Find your next renter with Zillow Rental Manager. Plus, with online applications, you can quickly screen prospective tenants – for free.

    Learn more

    $2,061/mo

    Rent Zestimate®

    Refinance and save

    $2,386/mo

    Est. payment

    Refinancing to a lower rate could help reduce your monthly payments and save thousands over the life of the loan.

    See today's rates

    $2,386/mo

    Est. payment

    Explore your selling options

    Work with a Zillow partner agent

    Leverage their expertise and Zillow's premium Showcase listings to get your home seen by more buyers.

    Get started

    List with your own agent

    Get your home in front of millions of buyers by listing it on Zillow.

    Learn how to do it

    Sell it yourself

    Take full control of how buyers see your home on Zillow by listing For Sale by Owner (FSBO).

    List your home

    What's special

    End unit townhomeMain level livingVaulted ceilingsEstablished landscapingGas-burning fireplacesFrench doorsFinished lower level
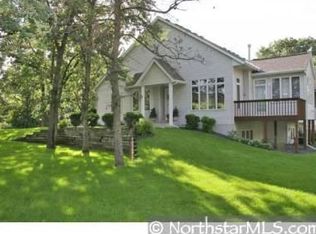
    Welcome to Weston Woods! This gorgeous end unit townhome offers the convenience of main level living without sacrificing independent spaces. Vaulted ceilings in nearly every room on the main floor and an intelligent layout make this home live far bigger than its dimensions may indicate. Two gas-burning fireplaces create warm focal points in the upper and lower level family rooms. The finished lower level contains a space separated by french doors that can be used for myriad purposes, another bedroom and a bathroom. Enjoy the mature trees and established landscaping from the private deck. Minutes from the freeway, the location could not be more convenient!

    Zillow last checked:

    Listing updated:

    Listed by:

    DuWayne Jepson 218-841-0837,

    The August Agency, LLC

    Bought with:

    Tracy Cherney

    eXp Realty

    Source: NorthstarMLS as distributed by MLS GRID,MLS#: 6623287MLS Logo

    Facts & features

    Interior

    Bedrooms & bathrooms
    • Bedrooms: 2
    • Bathrooms: 2
    • Full bathrooms: 1
    • 3/4 bathrooms: 1
    Bedroom
    • Level: Main
    • Area: 187 Square Feet
    • Dimensions: 17X11
    Bedroom 2
    • Level: Lower
    • Area: 132 Square Feet
    • Dimensions: 12X11
    Dining room
    • Level: Main
    • Area: 140 Square Feet
    • Dimensions: 10X14
    Family room
    • Level: Lower
    • Area: 336 Square Feet
    • Dimensions: 24X14
    Kitchen
    • Level: Main
    • Area: 144 Square Feet
    • Dimensions: 12X12
    Living room
    • Level: Main
    • Area: 208 Square Feet
    • Dimensions: 16X13
    Porch
    • Level: Main
    • Area: 144 Square Feet
    • Dimensions: 12X12
    Workshop
    • Level: Lower
    • Area: 110 Square Feet
    • Dimensions: 11X10
    Heating
    • Forced Air
    Cooling
    • Central Air
    Appliances
    • Included: Dishwasher, Disposal, Dryer, Microwave, Range, Refrigerator, Washer, Water Softener Owned
    Features
    • Basement: Daylight,Drain Tiled,Finished,Full
    • Number of fireplaces: 2
    • Fireplace features: Family Room, Gas, Living Room
    Interior area
    • Total structure area: 2,151
    • Total interior livable area: 2,151 sqft
    • Finished area above ground: 1,211
    • Finished area below ground: 940

    Property

    Parking
    • Total spaces: 2
    • Parking features: Attached, Asphalt, Garage Door Opener, Insulated Garage
    • Attached garage spaces: 2
    • Has uncovered spaces: Yes
    • Details: Garage Dimensions (20x20)
    Accessibility
    • Accessibility features: None
    Features
    • Levels: One
    • Stories: 1
    • Patio & porch: Composite Decking, Deck, Front Porch
    • Pool features: None
    • Fencing: None
    Lot
    • Features: Zero Lot Line
    Details
    • Foundation area: 1067
    • Parcel number: 253124310120
    • Zoning description: Residential-Single Family

    Construction

    Type & style
    • Home type: Townhouse
    • Property subtype: Townhouse Side x Side
    • Attached to another structure: Yes
    Materials
    • Roof: Age 8 Years or Less,Asphalt
    Condition
    • New construction: No
    • Year built: 1993

    Utilities & green energy

    • Gas: Natural Gas
    • Sewer: City Sewer/Connected
    • Water: City Water/Connected

    Community & neighborhood

    Location
    • Region: Coon Rapids
    • Subdivision: WESTON WOODS

    HOA & financial

    HOA
    • Has HOA: Yes
    • HOA fee: $320 monthly
    • Services included: Maintenance Structure, Hazard Insurance, Maintenance Grounds, Professional Mgmt, Sanitation, Lawn Care
    • Association name: First Service Residential
    • Association phone: 952-277-2700

    Price history

    DateEventPrice
    1/17/2025Sold$337,500-3.6%$157/sqft
    Source: NorthstarMLS as distributed by MLS GRID #6623287 Report a problem
    12/31/2024Pending sale$350,000$163/sqft
    Source: NorthstarMLS as distributed by MLS GRID #6623287 Report a problem
    10/27/2024Listed for sale$350,000+55.6%$163/sqft
    Source: NorthstarMLS as distributed by MLS GRID #6623287 Report a problem
    9/25/2009Sold$224,900$105/sqft
    Source: Lake Superior Area Realtors as distributed by MLS GRID #1385021 Report a problem

    Public tax history

    YearProperty taxesTax assessment
    2025$2,860 +1.5%$270,313 +4.4%
    2024$2,817 +6.9%$258,977 +1.4%
    2023$2,635 +9.6%$255,425 +4.9%
    2022$2,405 -6.8%$243,544 +15.2%
    2021$2,581 $211,389

    Find assessor info on the county website

    Neighborhood: 55433

    Nearby schools

    GreatSchools rating
    Get a cash offer in 3 minutes
    Find out how much your home could sell for in as little as 3 minutes with a no-obligation cash offer.
    Estimated market value
    $346,500
    Get a cash offer in 3 minutes
    Find out how much your home could sell for in as little as 3 minutes with a no-obligation cash offer.
    Estimated market value
    $346,500