Welcome to 415 Aberdeen Terrace, a charming brick ranch bungalow located in Greensboro’s sought-after Westerwood neighborhood. This beautiful 2-bedroom, 1-bathroom home features great-sized bedrooms and has been thoughtfully renovated throughout. The front yard boasts a slate patio area perfect for a fire pit, while a large front living room and an expansive rear kitchen with space for living or dining allow for a flexible, semi-open concept layout. Combined with a fenced backyard, large deck, and a sizable storage shed, this property is excellent for entertaining and hobbies. The newly renovated butler's pantry and utility room include tons of storage, with the washer and dryer conveying with an acceptable offer. Convenient to downtown Greensboro, local parks, neighborhood dining, and the Lake Daniel Greenway, this Westerwood home perfectly combines comfort, location, and timeless appeal.
Pending
$295,000
415 Aberdeen Ter, Greensboro, NC 27403
2beds
1,174sqft
Stick/Site Built, Residential, Single Family Residence
Built in 1950
0.16 Acres Lot
$296,300 Zestimate®
$--/sqft
$-- HOA
What's special
- 27 days |
- 77 |
- 0 |
Zillow last checked:
Listing updated:
Listed by:
Anna Scott Pulliam 336-298-2268,
Coldwell Banker Advantage
Source: Triad MLS,MLS#: 1225755 Originating MLS: Greensboro
Originating MLS: GreensboroFacts & features
Interior
Bedrooms & bathrooms
- Bedrooms: 2
- Bathrooms: 1
- Full bathrooms: 1
- Main level bathrooms: 1
Primary bedroom
- Level: Main
- Dimensions: 15 x 12.92
Bedroom 2
- Level: Main
- Dimensions: 11.17 x 11.92
Dining room
- Level: Main
- Dimensions: 13.5 x 14.17
Kitchen
- Level: Main
- Dimensions: 10.67 x 12.5
Living room
- Level: Main
- Dimensions: 16.17 x 16.83
Other
- Level: Main
- Dimensions: 10 x 8.08
Heating
- Heat Pump, Electric
Cooling
- Central Air
Appliances
- Included: Electric Water Heater
Features
- Basement: Crawl Space
- Number of fireplaces: 1
- Fireplace features: Great Room
Interior area
- Total structure area: 1,174
- Total interior livable area: 1,174 sqft
- Finished area above ground: 1,174
Property
Parking
- Parking features: Driveway, On Street
- Has uncovered spaces: Yes
Features
- Levels: One
- Stories: 1
- Pool features: None
- Fencing: Fenced
Lot
- Size: 0.16 Acres
Details
- Parcel number: 9333
- Zoning: R-5
- Special conditions: Owner Sale
Construction
Type & style
- Home type: SingleFamily
- Architectural style: Ranch
- Property subtype: Stick/Site Built, Residential, Single Family Residence
Materials
- Brick
Condition
- Year built: 1950
Utilities & green energy
- Sewer: Public Sewer
- Water: Public
Community & HOA
Community
- Subdivision: Lake Daniel - Westerwood
HOA
- Has HOA: No
Location
- Region: Greensboro
Financial & listing details
- Tax assessed value: $189,800
- Annual tax amount: $2,662
- Date on market: 6/26/2026
- Listing agreement: Exclusive Right To Sell
Estimated market value
$296,300
$281,000 - $311,000
$1,527/mo
Price history
| Date | Event | Price |
|---|---|---|
| 6/26/2026 | Listed for sale | $295,000$251/sqft |
Source:  Coldwell Banker Advantage #1225755 Report a problem Coldwell Banker Advantage #1225755 Report a problem | ||
| 6/26/2026 | Pending sale | $295,000+78.8% |
Source:  Triad MLS #1225755 Report a problem Triad MLS #1225755 Report a problem | ||
| 11/15/2019 | Sold | $165,000+4.9%$141/sqft |
Source: Public Record Report a problem | ||
| 11/24/2010 | Sold | $157,250-7.4% |
Source: Triad MLS #589148 Report a problem | ||
| 8/14/2010 | Listing removed | $169,900$145/sqft |
Source: RE/MAX Professionals #580461 Report a problem | ||
| 7/14/2010 | Price change | $169,900-2.9%$145/sqft |
Source: RE/MAX Professionals #580461 Report a problem | ||
| 5/20/2010 | Price change | $175,000-2.7%$149/sqft |
Source: RE/MAX Professionals #580461 Report a problem | ||
| 8/31/2009 | Listed for sale | $179,900+25.8%$153/sqft |
Source: Owner Report a problem | ||
| 12/28/2007 | Sold | $143,000 |
Source: Triad MLS #G455222 Report a problem | ||
Public tax history
| Year | Property taxes | Tax assessment |
|---|---|---|
| 2025 | $2,663 | $189,800 |
| 2024 | $2,663 | $189,800 |
| 2023 | $2,663 +8.4% | $189,800 +5.3% |
| 2022 | $2,456 +145.1% | $180,200 +25.2% |
| 2021 | $1,002 +2.2% | $143,900 |
| 2018 | $981 -36.6% | $143,900 |
| 2017 | $1,547 | $143,900 +3.1% |
| 2016 | $1,547 | $139,600 |
| 2015 | $1,547 -21% | $139,600 |
| 2014 | $1,958 | $139,600 |
| 2013 | -- | $139,600 |
| 2012 | -- | $139,600 +14.6% |
| 2011 | -- | $121,800 |
| 2010 | -- | $121,800 |
| 2009 | -- | $121,800 |
| 2008 | -- | $121,800 |
| 2007 | -- | $121,800 |
| 2006 | -- | $121,800 |
| 2005 | -- | $121,800 |
| 2004 | -- | $121,800 +32.5% |
| 2002 | -- | $91,900 |
| 2001 | -- | $91,900 |
Find assessor info on the county website
Monthly payment
Est. payment
Payment breakdown
Explore the cost of this home by adjusting the details. Changes won't be saved.Climate risks
Neighborhood: 27403
Nearby schools
GreatSchools rating
- 5/10John Van Lindley Elementary SchoolGrades: PK-5Distance: 1.2 mi
- 6/10Kiser Middle SchoolGrades: 6-8Distance: 0.7 mi
- 7/10Grimsley High SchoolGrades: 9-12Distance: 0.4 mi
Schools provided by the listing agent
- Elementary: Lindley
- Middle: Kiser
- High: Grimsley
Source: Triad MLS. This data may not be complete. We recommend contacting the local school district to confirm school assignments for this home.
- $218,0003 bd1 ba1.5k sqft413 Aberdeen Ter, Greensboro, NC 27403Sold
- $339,6003 bd2 ba1.6k sqft1401 Mimosa Dr, Greensboro, NC 27403Off Market
- $240,9002 bd1 ba1k sqft411 Aberdeen Ter, Greensboro, NC 27403Off Market
- $338,2003 bd2 ba1.2k sqft1403 Mimosa Dr, Greensboro, NC 27403Off Market

- $249,200-- bd2 ba1.4k sqft1405 Mimosa Dr, Greensboro, NC 27403Off Market
- $--2 bd1 ba-- sqft1405 Mimosa Dr #B, Greensboro, NC 27403Off Market
- $318,4004 bd1 ba1.8k sqft409 Aberdeen Ter, Greensboro, NC 27403Off Market
- $243,5002 bd2 ba1.3k sqft415 Mimosa Dr, Greensboro, NC 27403Off Market
A local agent can set up tours, give advice and negotiate with sellers.
Similar homes
- $299,9003 bd1 ba1k sqft215 S Lindell Rd, Greensboro, NC 27403For Sale
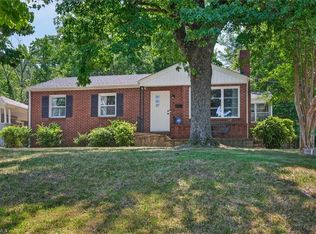
 MLS ID #1227700, Lindsay Watson. Triad MLS
 - $268,0002 bd2 ba1.2k sqft511 Charter Pl, Greensboro, NC 27405For Sale
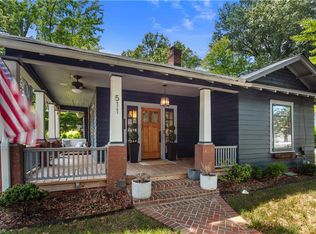 MLS ID #1227996, Chidi Akwari. Triad MLS
 - $349,9003 bd2 ba1.1k sqft110 Mayflower Dr, Greensboro, NC 27403For Sale
 MLS ID #1221975, Zachary Ingram. Triad MLS
 - $299,9003 bd2 ba1.6k sqft2603 Williams St, Greensboro, NC 27403For Sale
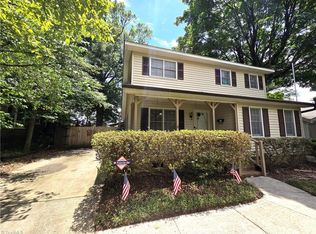 MLS ID #1222465, Jonathan Inman. Triad MLS
 - $265,0003 bd1 ba1k sqft2814 Dellwood Dr, Greensboro, NC 27408For SaleMLS ID #1224361, Matthew Kiser. Triad MLS
- $350,0003 bd2 ba1.5k sqft2501 Walker Ave, Greensboro, NC 27403For SaleMLS ID #1222738, Lauren Dykhoff. Triad MLS
- $275,0003 bd2 ba1.3k sqft2102 Cleburne St, Greensboro, NC 27408For SaleMLS ID #1211431, Maggie Marston. Triad MLS
- $249,9993 bd1 ba1.4k sqft2512 Westmoreland Dr, Greensboro, NC 27408For SaleMLS ID #1227649, Michael Suggs. Triad MLS
- $235,0002 bd2 ba1.4k sqft3105 Branchwood Dr, Greensboro, NC 27408For SaleMLS ID #1225996, Sharon Canovali. Triad MLS
- $174,0002 bd1 ba927 sqft935 Highland Ave, Greensboro, NC 27403For SaleMLS ID #1226989, Frances M. Giaimo. Triad MLS
- $276,0003 bd2 ba1.6k sqft2507 Dumfries Rd, Greensboro, NC 27407For SaleMLS ID #1225191, Laura McKenzie. Triad MLS
- $399,9003 bd3 ba1.7k sqft619 Scott Ave, Greensboro, NC 27403For SaleMLS ID #1226618, Melissa Greer. Triad MLS
- $300,0003 bd3 ba1.5k sqft590 Blythewood Ct, Greensboro, NC 27455For SaleMLS ID #1226417, Erin Rogers. Triad MLS
- $319,0003 bd2 ba1.1k sqft5710 Friendswood Dr, Greensboro, NC 27409For SaleMLS ID #1217144, Justin Saunders. Triad MLS
- $260,0003 bd2 ba1.5k sqft2605 Pinecroft Rd, Greensboro, NC 27407For SaleMLS ID #1217734, Louisa Matthews. Triad MLS
- $274,9003 bd2 ba1.6k sqft3902 Gentry St, Greensboro, NC 27407For SaleMLS ID #1217245, Andrew Jones. Triad MLS
- $294,9003 bd2 ba1.6k sqft5104 Amberhill Dr, Greensboro, NC 27455For SaleMLS ID #1223281, Robert Salmons. Triad MLS
- $225,0003 bd1 ba1k sqft2509 Emerald Dr, Greensboro, NC 27403For Sale By Owner
- $335,0003 bd2 ba1.6k sqft4803 Susan Ter, Greensboro, NC 27410For SaleMLS ID #1225248, Kathy Haines. Triad MLS
- $275,0003 bd2 ba1.5k sqft5325 Audrey Rd, Greensboro, NC 27406For SaleMLS ID #1224848, Emily Greene. Triad MLS
