Skip main navigation
Off market
  • Tax assessed value
    $199,100

    415 Acorn Dr, Lafayette, LA 70507

    3beds
    2,380sqft
    SingleFamily
    Built in 1977
    1.41 Acres Lot
    $-- Zestimate®
    $84/sqft
    $1,883 Estimated rent

    Home value

    Not available

    Estimated sales range

    Not available

    $1,883/mo

    Zestimate® history
    Loading
    Loading...

    Owner options

    List your home for rent

    $1,883/mo

    Rent Zestimate®

    Find your next renter with Zillow Rental Manager. Plus, with online applications, you can quickly screen prospective tenants – for free.

    Learn more

    $1,883/mo

    Rent Zestimate®

    Refinance and save

    $938/mo

    Est. payment

    Refinancing to a lower rate could help reduce your monthly payments and save thousands over the life of the loan.

    See today's rates

    $938/mo

    Est. payment

    Explore your selling options

    Work with a Zillow partner agent

    Leverage their expertise and Zillow's premium Showcase listings to get your home seen by more buyers.

    Get started

    List with your own agent

    Get your home in front of millions of buyers by listing it on Zillow.

    Learn how to do it

    Sell it yourself

    Take full control of how buyers see your home on Zillow by listing For Sale by Owner (FSBO).

    List your home

    What's special

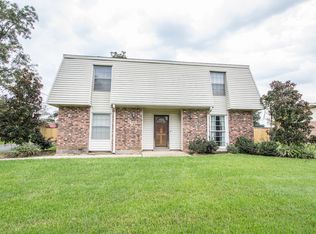
    415 Acorn Drive is a beautiful, one of a kind Craftsman style home, with only one owner. This 2 year old home is located on 1.4 acres with 14 pecan trees, fig tree and 2 raised garden beds. This gorgeous home has 3 bedrooms and 2 full baths with a split floor plan. The home has so many great features including natural light throughout, antique pine floors, a large stone wood burning fireplace, stained glass windows, antique front door, one of a kind light fixtures, security cameras, sprinkler system and so much more! The kitchen will take your breath away, with quartz countertops and marble tile backsplash that compliment the soft colors throughout. The center of attention is the extra large island for all of your entertaining needs. The gas stove/range is 36" with 5 burners, and the commercial double vent is an added bonus, for those who love to cook. The kitchen also features farmhouse sink with disposal and instant hot water faucet. The master suite is located off to it's own private area of the home, the large walk in closet has plenty of space and includes custom shelving. The master bathroom has his and hers vanities, some pull out drawers in the cabinetry with outlets, jetted tub and an amazing walk in shower tiled in marble. The outdoor space of this home is so tranquil and features an outdoor covered patio with ceiling fans, the oversized barn has 3 roll up doors, 4 separate stalls and a workshop. The workshop can also be a man cave that has a large covered patio. There is also a very special room in this home right off of the garage, it's a dog room that has an A/C and faucet with drain for easy cleaning. Keep your pups happy and cool in the hot summer months. This home will impress you and you will want to make it yours! Come see the beauty today, schedule your appointment!

    This property is off market, which means it's not currently listed for sale or rent on Zillow. This may be different from what's available on other websites or public sources.

    Facts & features

    Interior

    Bedrooms & bathrooms
    • Bedrooms: 3
    • Bathrooms: 2
    • Full bathrooms: 2
    Heating
    • Forced air, Gas
    Cooling
    • Central, Wall
    Appliances
    • Included: Dishwasher, Garbage disposal, Range / Oven, Trash compactor
    Features
    • Flooring: Tile, Carpet, Hardwood
    • Has fireplace: Yes
    Interior area
    • Total interior livable area: 2,380 sqft

    Property

    Features
    • Fencing: Wood, Chain Link
    Lot
    • Size: 1.41 Acres
    Details
    • Parcel number: 6058168

    Construction

    Type & style
    • Home type: SingleFamily
    Condition
    • Year built: 1977

    Utilities & green energy

    • Utilities for property: Elec: City

    Community & HOA

    Location
    • Region: Lafayette

    Financial & listing details

    • Price per square foot: $84/sqft
    • Tax assessed value: $199,100
    • Annual tax amount: $1,041

    Price history

    DateEventPrice
    10/16/2018Sold--
    Source: RAA #18009187 Report a problem
    10/16/2018Listed for sale$399,000$168/sqft
    Source: Van Eaton & Romero, LLC #18009187 Report a problem
    9/17/2018Pending sale$399,000$168/sqft
    Source: Van Eaton & Romero, LLC #18009187 Report a problem
    9/4/2018Listed for sale$399,000+48.1%$168/sqft
    Source: Van Eaton & Romero, LLC #18009187 Report a problem
    12/30/2017Listing removed$269,500$113/sqft
    Source: Van Eaton & Romero, LLC #17002822 Report a problem
    11/11/2017Price change$269,500-8.6%$113/sqft
    Source: Van Eaton & Romero, LLC #17002822 Report a problem
    5/1/2017Price change$294,900-1.5%$124/sqft
    Source: Van Eaton & Romero, LLC #17002822 Report a problem
    3/21/2017Listed for sale$299,500$126/sqft
    Source: Van Eaton & Romero, LLC #17002822 Report a problem

    Public tax history

    YearProperty taxesTax assessment
    2015$1,041 -25.6%$19,910
    2013$1,398 +33.3%$19,910
    2011$1,049 +0.2%$19,910
    2010$1,047 -25.4%$19,910
    2008$1,403 +31.3%$19,910 +20%
    2006$1,068 +0.7%$16,590
    2005$1,060 +38.9%$16,590 +14%
    2002$763 +6.7%$14,550
    2001$715 +31%$14,550 +18.3%
    2000$546 $12,300
    Find assessor info on the county website

    Neighborhood: 70507

    Nearby schools

    GreatSchools rating
    Schools provided by the listing agent
    • Elementary: Evangeline
    • Middle: N P Moss
    • High: Northside

    Source: The MLS. This data may not be complete. We recommend contacting the local school district to confirm school assignments for this home.

    Get pre-qualified for a loan
    At Zillow Home Loans, we can pre-qualify you in as little as 5 minutes with no impact to your credit score.

    An equal housing lender. NMLS #10287.