Skip main navigation
Closed
  • $445,000

    415 Adelaide Xing, Acworth, GA 30101

    4beds
    3,554sqft
    Single Family Residence, Residential
    Built in 2002
    0.44 Acres Lot
    $509,200 Zestimate®
    $125/sqft
    $2,999 Estimated rent

    Home value

    $509,200

    $484,000 - $535,000

    $2,999/mo

    Zestimate® history
    Loading
    Loading...

    Owner options

    List your home for rent

    $2,999/mo

    Rent Zestimate®

    Find your next renter with Zillow Rental Manager. Plus, with online applications, you can quickly screen prospective tenants – for free.

    Learn more

    $2,999/mo

    Rent Zestimate®

    Refinance and save

    $3,480/mo

    Est. payment

    Refinancing to a lower rate could help reduce your monthly payments and save thousands over the life of the loan.

    See today's rates

    $3,480/mo

    Est. payment

    Explore your selling options

    Work with a Zillow partner agent

    Leverage their expertise and Zillow's premium Showcase listings to get your home seen by more buyers.

    Get started

    List with your own agent

    Get your home in front of millions of buyers by listing it on Zillow.

    Learn how to do it

    Sell it yourself

    Take full control of how buyers see your home on Zillow by listing For Sale by Owner (FSBO).

    List your home

    What's special

    Traditional homeTennis courtsLarger backyardTv roomFlexible roomAmple spaceBrand new roof
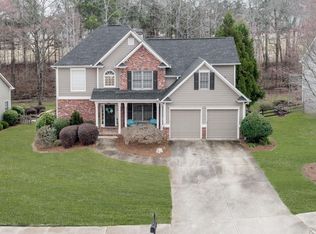
    In the amazing neighborhood of Bentwater, this lovely traditional home offers a comfortable and spacious retreat for you and your loved ones. As you step inside, the main level showcases a delightful open concept design, where the inviting family room effortlessly merges with the spacious kitchen. The main floor also boosts a bedroom and full bathroom for guests or can be used as an office space. Upstairs, discover an enormous open bonus room, serving as an ideal space for a tv room, a playroom, or home office. The primary bedroom is spacious with a large ensuite and Large Walk in Closet! Each of the two bedrooms upstairs offers comfort and tranquility, perfect for restful nights. Don’t miss the the full finished basement with a flexible room, bathroom, and amble storage. Embrace the potential this space holds, whether it be a media room, home gym, or a fifth bedroom suite – the choice is yours. Stepping outside from the basement, this property extends beyond the interior, as the yard stretches back, providing ample space for outdoor activities and entertainment. The mature trees offer a sense of natural beauty and privacy, and for those desiring a larger backyard, the option to remove trees presents itself, creating a spacious oasis for your enjoyment. This home is conveniently located near schools, parks, shopping centers, and major transportation routes, ensuring easy access to all your daily needs. Bentwater offers a clubhouse, tennis courts, 5 pools, multiple playgrounds, walking trails, a swim team, and for all you golf enthusiasts, a discounted membership to the beautiful golf course. This home has a brand new Roof and Water Heater and the upstairs AC is new as of 2020.

    Zillow last checked:

    Listing updated:

    Listed by:

    Jennifer Re,

    RB Realty 678-602-7350

    Bought with:

    Trevor Lavoy Smith

    Your Home Sold Guaranteed Realty, LLC.

    Source: FMLS GA,MLS#: 7231125MLS Logo

    Facts & features

    Interior

    Bedrooms & bathrooms
    • Bedrooms: 4
    • Bathrooms: 4
    • Full bathrooms: 4
    • Main level bathrooms: 1
    • Main level bedrooms: 1
    Rooms
    • Room types: Basement, Dining Room, Family Room, Kitchen, Laundry, Living Room
    Primary bedroom
    • Features: Other
    • Level: Other
    Bedroom
    • Features: Other
    Primary bathroom
    • Features: Double Vanity, Separate Tub/Shower, Soaking Tub, Vaulted Ceiling(s)
    Dining room
    • Features: Dining L, Open Concept
    Kitchen
    • Features: Cabinets Other, Eat-in Kitchen, Laminate Counters, Pantry, View to Family Room
    Heating
    • Forced Air
    Cooling
    • Ceiling Fan(s), Central Air
    Appliances
    • Included: Dishwasher, Disposal, Gas Cooktop, Microwave, Refrigerator
    • Laundry: Laundry Room, Upper Level
    Features
    • Double Vanity, Entrance Foyer 2 Story, High Speed Internet, Walk-In Closet(s)
    • Flooring: Carpet, Hardwood
    • Windows: Double Pane Windows
    • Basement: Exterior Entry,Finished,Finished Bath,Full,Interior Entry
    • Attic: Pull Down Stairs
    • Number of fireplaces: 2
    • Fireplace features: Basement, Electric, Family Room, Gas Starter, Living Room
    • Common walls with other units/homes: No Common Walls
    Interior area
    • Total structure area: 3,554
    • Total interior livable area: 3,554 sqft
    • Finished area above ground: 2,454
    • Finished area below ground: 1,100

    Property

    Parking
    • Total spaces: 2
    • Parking features: Garage, Garage Faces Front, Kitchen Level, Level Driveway
    • Garage spaces: 2
    • Has uncovered spaces: Yes
    Accessibility
    • Accessibility features: None
    Features
    • Levels: Two
    • Stories: 2
    • Patio & porch: Covered, Deck, Front Porch
    • Exterior features: None, No Dock
    • Pool features: None
    • Spa features: None
    • Fencing: None
    • Has view: Yes
    • View description: Other
    • Waterfront features: None
    • Body of water: None
    Lot
    • Size: 0.44 Acres
    • Features: Back Yard, Front Yard, Wooded
    Details
    • Additional structures: None
    • Parcel number: 054835
    • Other equipment: Irrigation Equipment
    • Horse amenities: None

    Construction

    Type & style
    • Home type: SingleFamily
    • Architectural style: Traditional
    • Property subtype: Single Family Residence, Residential
    Materials
    • Brick Front, Cement Siding
    • Foundation: Concrete Perimeter
    • Roof: Composition
    Condition
    • Resale
    • New construction: No
    • Year built: 2002

    Utilities & green energy

    • Electric: 110 Volts
    • Sewer: Public Sewer
    • Water: Public
    • Utilities for property: Cable Available, Electricity Available, Natural Gas Available, Phone Available, Underground Utilities, Water Available
    Green energy
    • Energy efficient items: None
    • Energy generation: None

    Community & HOA

    Community
    • Features: Clubhouse, Country Club, Golf, Homeowners Assoc, Near Schools, Near Shopping, Pickleball, Playground, Pool, Sidewalks, Street Lights, Tennis Court(s)
    • Security: Smoke Detector(s)
    • Subdivision: Bentwater
    HOA
    • Has HOA: Yes
    • HOA fee: $750 annually
    Location
    • Region: Acworth

    Financial & listing details

    • Price per square foot: $125/sqft
    • Tax assessed value: $560,420
    • Annual tax amount: $3,852
    • Date on market: 6/15/2023
    • Cumulative days on market: 54 days
    • Electric utility on property: Yes
    • Road surface type: None

    Price history

    DateEventPrice
    9/8/2023Sold$445,000-1.1%$125/sqft
    Source: FMLS GA #7231125 Report a problem
    9/5/2023Pending sale$450,000$127/sqft
    Source: FMLS GA #7231125 Report a problem
    8/9/2023Contingent$450,000$127/sqft
    Source: GAMLS #10170896 Report a problem
    8/4/2023Price change$450,000-10%$127/sqft
    Source: FMLS GA #7231125 Report a problem
    7/14/2023Price change$500,000-4.8%$141/sqft
    Source: GAMLS #10170896 Report a problem
    6/15/2023Listed for sale$525,000+84.2%$148/sqft
    Source: FMLS GA #7231125 Report a problem
    7/19/2005Sold$285,000+29.6%$80/sqft
    Source: Public Record Report a problem
    12/16/2002Sold$219,900$62/sqft
    Source: Public Record Report a problem

    Public tax history

    YearProperty taxesTax assessment
    2025$1,266 -3.3%$224,168 +13.2%
    2024$1,310 -73.4%$197,952 +3.5%
    2023$4,919 +14.6%$191,220 +27.8%
    2022$4,294 +12.9%$149,616 +15.2%
    2021$3,802 +10.1%$129,880 +11.5%
    2020$3,454 +0.3%$116,480 +1.6%
    2018$3,444 +12.5%$114,600 +11.1%
    2017$3,062 -1.7%$103,120 -1.6%
    2016$3,114 $104,840 -0.3%
    2015$3,114 $105,160 +23%
    2014-- $85,520 +0.8%
    2013$2,641 $84,880
    2012-- --
    2011-- --
    2010-- --
    2009-- $98,720 -5%
    2008-- $103,896 -1.2%
    2007-- $105,196 -2.3%
    2006-- $107,668 +12.9%
    2005-- $95,344 +1.5%
    2004-- $93,964 +5.5%
    2003-- $89,100
    Find assessor info on the county website

    Neighborhood: 30101

    Nearby schools

    GreatSchools rating
    Schools provided by the listing agent
    • Elementary: Floyd L. Shelton
    • Middle: Sammy McClure Sr.
    • High: North Paulding

    Source: FMLS GA. This data may not be complete. We recommend contacting the local school district to confirm school assignments for this home.

    Get a cash offer in 3 minutes
    Find out how much your home could sell for in as little as 3 minutes with a no-obligation cash offer.
    Estimated market value
    $509,200
    Get a cash offer in 3 minutes
    Find out how much your home could sell for in as little as 3 minutes with a no-obligation cash offer.
    Estimated market value
    $509,200