Welcome to Embrey Mill! This beautifully updated home boasts 5 spacious bedrooms and 4 bathrooms, providing ample room for family, guests, and flexible living arrangements. This property boasts over 3,400 square feet of finished space! Experience the perfect blend of comfort and convenience in this stunning home located in the vibrant Embrey Mill community of Stafford. From the moment you step onto the inviting front porch, you'll feel right at home. Inside, discover a beautifully refreshed space with brand-new carpeting and fresh paint throughout. The open floor plan is ideal for both daily living and entertaining, while a dedicated home office with French doors offers the perfect space for work or study. Enjoy the warmth and charm of dual fireplaces in the living areas. The kitchen is a chef’s delight, boasting granite countertops and soft-close cabinets and doors. The expansive finished basement includes a full bathroom and an extra room, offering versatile space for entertainment or additional living quarters. This amazing neighborhood is a hub of community activities, with a park right across the street that includes a bus stop, ensuring connectivity and convenience. Just a short stroll away, you’ll find the community pool, a neighborhood restaurant (The Bistro), and a gym. Additional amenities include a neighborhood dog park, a community garden, and multiple parks. The nearby sports complex, E.M. Town Center, and shopping center offer plentiful recreation and shopping opportunities. With easy access to I-95, this home is ideally positioned for easy travel and access to the broader community.
Sold for $665,000
$665,000
415 Alder Dr, Stafford, VA 22554
5beds
3,442sqft
Single Family Residence
Built in 2016
6,072 Square Feet Lot
$676,600 Zestimate®
$193/sqft
$4,112 Estimated rent
Home value
$676,600
$636,000 - $724,000
$4,112/mo
Zestimate® history
Owner options
List your home for rent
$4,112/mo
Rent Zestimate®
Find your next renter with Zillow Rental Manager. Plus, with online applications, you can quickly screen prospective tenants – for free.
$4,112/mo
Rent Zestimate®
Refinance and save
$4,131/mo
Est. payment
Refinancing to a lower rate could help reduce your monthly payments and save thousands over the life of the loan.
$4,131/mo
Est. payment
Explore your selling options
Work with a Zillow partner agent
Leverage their expertise and Zillow's premium Showcase listings to get your home seen by more buyers.
Get startedList with your own agent
Get your home in front of millions of buyers by listing it on Zillow.
Learn how to do itSell it yourself
Take full control of how buyers see your home on Zillow by listing For Sale by Owner (FSBO).
List your homeWhat's special
Dual fireplacesBrand-new carpetingOpen floor planGranite countertopsExpansive finished basementInviting front porchSoft-close cabinets
Zillow last checked:
Listing updated:
Listed by:
Sarah Reynolds 571-766-0907,
Keller Williams Chantilly Ventures, LLC,
Listing Team: Reynolds Empowerhome Team
Bought with:
Josue Ruiz, 0225177587
Samson Properties
Josue Ruiz, 0225177587
Samson Properties
Source: Bright MLS,MLS#: VAST2033472
Facts & features
Interior
Bedrooms & bathrooms
- Bedrooms: 5
- Bathrooms: 5
- Full bathrooms: 4
- 1/2 bathrooms: 1
- Main level bathrooms: 1
Basement
- Area: 454
Heating
- Forced Air, Natural Gas
Cooling
- Central Air, Electric
Appliances
- Included: Gas Water Heater
Features
- Basement: Full
- Number of fireplaces: 2
Interior area
- Total structure area: 3,442
- Total interior livable area: 3,442 sqft
- Finished area above ground: 2,988
- Finished area below ground: 454
Property
Parking
- Total spaces: 2
- Parking features: Garage Faces Rear, Attached
- Attached garage spaces: 2
Accessibility
- Accessibility features: None
Features
- Levels: Three
- Stories: 3
- Pool features: Community
Lot
- Size: 6,072 Square Feet
Details
- Additional structures: Above Grade, Below Grade
- Parcel number: 29G 1 188
- Zoning: PD2
- Special conditions: Standard
Construction
Type & style
- Home type: SingleFamily
- Architectural style: Traditional
- Property subtype: Single Family Residence
Materials
- Vinyl Siding
- Foundation: Other
Condition
- New construction: No
- Year built: 2016
Utilities & green energy
- Sewer: Public Sewer
- Water: Public
Community & HOA
Community
- Subdivision: Embrey Mill
HOA
- Has HOA: Yes
- Amenities included: Dog Park, Fitness Center, Tot Lots/Playground, Pool
- HOA fee: $138 monthly
Location
- Region: Stafford
Financial & listing details
- Price per square foot: $193/sqft
- Tax assessed value: $571,800
- Annual tax amount: $4,860
- Date on market: 10/23/2024
- Listing agreement: Exclusive Right To Sell
- Ownership: Fee Simple
Price history
| Date | Event | Price |
|---|---|---|
| 12/30/2024 | Sold | $665,000+0.8%$193/sqft |
Source:  Bright MLS #VAST2033472 Report a problem Bright MLS #VAST2033472 Report a problem | ||
| 12/6/2024 | Contingent | $660,000$192/sqft |
Source: Bright MLS #VAST2033472 Report a problem | ||
| 12/2/2024 | Price change | $660,000-2.2%$192/sqft |
Source: Bright MLS #VAST2033472 Report a problem | ||
| 10/23/2024 | Listed for sale | $675,000+68%$196/sqft |
Source: Bright MLS #VAST2033472 Report a problem | ||
| 6/29/2016 | Sold | $401,864$117/sqft |
Source: Public Record Report a problem | ||
Public tax history
| Year | Property taxes | Tax assessment |
|---|---|---|
| 2025 | $6,053 +3.4% | $655,400 |
| 2024 | $5,857 +14.1% | $655,400 +14.6% |
| 2023 | $5,132 +5.6% | $571,800 |
| 2022 | $4,860 +7.8% | $571,800 +23% |
| 2021 | $4,509 | $464,800 |
| 2020 | $4,509 +1.6% | $464,800 +5.8% |
| 2019 | $4,439 +2% | $439,500 |
| 2018 | $4,351 | $439,500 +8.9% |
| 2017 | $4,351 +8.9% | $403,400 |
| 2016 | $3,994 | $403,400 +198.8% |
| 2015 | -- | $135,000 |
| 2014 | -- | $135,000 +440% |
| 2013 | -- | $25,000 |
| 2012 | -- | $25,000 |
| 2011 | -- | $25,000 |
| 2010 | -- | $25,000 -50% |
| 2009 | -- | $50,000 |
| 2008 | -- | -- |
Find assessor info on the county website
Neighborhood: 22554
Nearby homes
- $730,2004 bd5 ba4.1k sqft413 Alder Dr, Stafford, VA 22554Off Market
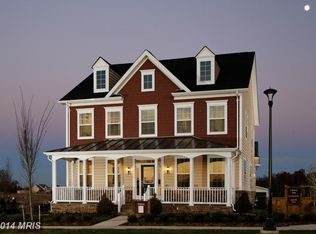
- $716,8004 bd4 ba4k sqft417 Alder Dr, Stafford, VA 22554Off Market
- $745,8005 bd5 ba3.2k sqft411 Alder Dr, Stafford, VA 22554Off Market
- $710,0004 bd4 ba4k sqft425 Alder Dr, Stafford, VA 22554Sold
- $729,9004 bd5 ba4.2k sqft409 Alder Dr, Stafford, VA 22554Off Market
- $679,4004 bd4 ba3.4k sqft416 Apricot St, Stafford, VA 22554Off Market
- $806,4005 bd5 ba3k sqft414 Apricot St, Stafford, VA 22554Off Market
- $583,1003 bd3 ba1.6k sqft418 Apricot St, Stafford, VA 22554Off Market
Nearby schools
GreatSchools rating
- 6/10Park Ridge Elementary SchoolGrades: K-5Distance: 2.5 mi
- 4/10H.H. Poole Middle SchoolGrades: 6-8Distance: 1.4 mi
- 5/10Colonial Forge High SchoolGrades: 9-12Distance: 1.2 mi
Schools provided by the listing agent
- Elementary: Winding Creek
- Middle: H.h. Poole
- High: Colonial Forge
- District: Stafford County Public Schools
Source: Bright MLS. This data may not be complete. We recommend contacting the local school district to confirm school assignments for this home.
Get a cash offer in 3 minutes
Find out how much your home could sell for in as little as 3 minutes with a no-obligation cash offer.
Estimated market value
$676,600
Get a cash offer in 3 minutes
Find out how much your home could sell for in as little as 3 minutes with a no-obligation cash offer.
Estimated market value
$676,600
- Virginia
- Stafford County
- Stafford
- 22554
- 415 Alder Dr
Nearby cities
Nearby neighborhoods
Nearby zip codes
Other Stafford Topics
