Room to grow, space to gather, and a place to truly call home—this beautifully updated five-bedroom home offers the comfort and flexibility today's families are searching for.
Situated on approximately 1.18 acres just minutes from downtown Smithville, this spacious home features over 2,600 square feet of living space with five generously sized bedrooms, two full bathrooms, and multiple living areas designed for everyday living as well as entertaining family and friends inside or on the back of the acreage a small creek flowing.
The updated interior blends modern finishes with timeless character, creating a warm and welcoming atmosphere from the moment you walk through the door. Whether you're preparing meals in the spacious kitchen, hosting holiday dinners, or enjoying quiet evenings by the fireplace, every space has been designed with comfort and functionality in mind.
Outside, you'll appreciate the large yard offering plenty of room for children and pets to play, gardening opportunities, or simply relaxing and enjoying the peaceful surroundings. The large garage provides convenience and additional storage, while the acreage offers the privacy of country living without sacrificing easy access to schools, shopping, restaurants, healthcare, Center Hill Lake, and everything Smithville has to offer.
Finding a move-in-ready five-bedroom home with this much living space, a large yard, and such a convenient location is becoming increasingly difficult. If you've been searching for a home that offers room for everyone without compromising comfort or convenience, 415 Allen Ferry Road is ready to welcome its next family.
Active
Price cut: $20K (8/28)
$339,900
415 Allen Ferry Rd, Smithville, TN 37166
5beds
2,665sqft
Single Family Residence, Residential
Built in 1977
1.18 Acres Lot
$-- Zestimate®
$128/sqft
$-- HOA
What's special
Beautifully updated five-bedroom homePeaceful surroundingsGardening opportunitiesSpacious kitchenFive generously sized bedroomsWarm and welcoming atmosphere
- 190 days
- 747
- 67
Zillow last checked:
Listing updated:
Listed by:
Betsy Smith 615-828-8396,
Better Homes and Gardens Real Estate Town & Lake 615-215-7653
Source: RealTracs MLS as distributed by MLS GRID,MLS#: 3147653
Facts & features
Interior
Bedrooms & bathrooms
- Bedrooms: 5
- Bathrooms: 2
- Full bathrooms: 2
- Main level bedrooms: 3
Bedroom 1
- Area: 132 Square Feet
- Dimensions: 12x11
Bedroom 2
- Area: 132 Square Feet
- Dimensions: 11x12
Bedroom 3
- Area: 150 Square Feet
- Dimensions: 10x15
Bedroom 4
- Area: 285 Square Feet
- Dimensions: 19x15
Dining room
- Features: Combination
- Level: Combination
Kitchen
- Features: Eat-in Kitchen
- Level: Eat-in Kitchen
- Area: 252 Square Feet
- Dimensions: 12x21
Living room
- Area: 180 Square Feet
- Dimensions: 12x15
Other
- Features: Bedroom 5
- Level: Bedroom 5
- Area: 225 Square Feet
- Dimensions: 15x15
Heating
- Central
Cooling
- Central Air
Appliances
- Included: Electric Range, Dishwasher, Microwave, Refrigerator
- Laundry: Electric Dryer Hookup, Washer Hookup
Features
- High Speed Internet
- Flooring: Carpet, Vinyl
- Basement: Crawl Space
Interior area
- Total structure area: 2,665
- Total interior livable area: 2,665 sqft
- Finished area above ground: 2,665
Property
Parking
- Total spaces: 2
- Parking features: Detached
- Garage spaces: 2
Features
- Levels: Two
- Stories: 2
- Patio & porch: Porch, Covered, Deck
Lot
- Size: 1.18 Acres
- Dimensions: 88 x 266 IRR
Details
- Parcel number: 064 00601 000
- Special conditions: Standard
Construction
Type & style
- Home type: SingleFamily
- Property subtype: Single Family Residence, Residential
Materials
- Vinyl Siding
- Roof: Metal
Condition
- New construction: No
- Year built: 1977
Utilities & green energy
- Sewer: Septic Tank
- Water: Private
- Utilities for property: Water Available
Community & HOA
HOA
- Has HOA: No
Location
- Region: Smithville
Financial & listing details
- Price per square foot: $128/sqft
- Tax assessed value: $140,800
- Annual tax amount: $884
- Date on market: 3/12/2026
Estimated market value
Not available
Estimated sales range
Not available
Not available
Price history
| Date | Event | Price |
|---|---|---|
| 8/28/2026 | Price change | $339,900-5.6%$128/sqft |
Source:  RealTracs MLS as distributed by MLS GRID #3147653 Report a problem RealTracs MLS as distributed by MLS GRID #3147653 Report a problem | ||
| 7/18/2026 | Price change | $359,900-2.5%$135/sqft |
Source: RealTracs MLS as distributed by MLS GRID #3147653 Report a problem | ||
| 3/12/2026 | Listed for sale | $369,000$138/sqft |
Source: RealTracs MLS as distributed by MLS GRID #3147653 Report a problem | ||
| 12/12/2025 | Listing removed | $369,000$138/sqft |
Source: RealTracs MLS as distributed by MLS GRID #3033204 Report a problem | ||
| 10/24/2025 | Listed for sale | $369,000+70.9%$138/sqft |
Source: RealTracs MLS as distributed by MLS GRID #3033204 Report a problem | ||
| 3/24/2021 | Listing removed | -- |
Source: Owner Report a problem | ||
| 5/7/2019 | Listing removed | $215,950$81/sqft |
Source: Owner Report a problem | ||
| 2/7/2019 | Listed for sale | $215,950+8%$81/sqft |
Source: Owner Report a problem | ||
| 3/13/2016 | Listing removed | $199,950$75/sqft |
Source: Owner Report a problem | ||
| 12/6/2015 | Price change | $199,950+14.3%$75/sqft |
Source: Owner Report a problem | ||
| 11/28/2015 | Listed for sale | $175,000$66/sqft |
Source: Owner Report a problem | ||
Public tax history
| Year | Property taxes | Tax assessment |
|---|---|---|
| 2025 | $884 | $35,200 |
| 2024 | $884 +25.5% | $35,200 |
| 2023 | $704 +15.6% | $35,200 |
| 2022 | $609 | $35,200 |
| 2021 | -- | $35,200 +56.3% |
| 2020 | $478 | $22,525 |
| 2019 | $478 +15.8% | $22,525 |
| 2018 | $413 | $22,525 |
| 2017 | $413 -3.7% | $22,525 -3.7% |
| 2016 | $429 +13.2% | $23,400 |
| 2015 | $379 -11.9% | $23,400 -11.9% |
| 2014 | $431 | $26,575 |
| 2013 | $431 | $26,575 |
| 2011 | $431 +3.9% | $26,575 -6.3% |
| 2010 | $414 | $28,375 |
| 2009 | $414 | $28,375 |
| 2008 | $414 -2.1% | $28,375 +14% |
| 2007 | $423 -10.5% | $24,900 |
| 2006 | $473 +25.8% | $24,900 |
| 2005 | $376 -7.4% | $24,900 |
| 2004 | $406 +5.3% | $24,900 +5.3% |
| 2003 | $386 | $23,650 +285.7% |
| 2001 | -- | $6,132 -68.5% |
| 2000 | -- | $19,462 |
Find assessor info on the county website
Monthly payment
Est. payment
Payment breakdown
Explore the cost of this home by adjusting the details. Changes won't be saved.Climate risks
Neighborhood: 37166
Nearby schools
Schools provided by the listing agent
- Elementary: Northside Elementary
- Middle: DeKalb Middle School
- High: De Kalb County High School
Source: RealTracs MLS as distributed by MLS GRID. This data may not be complete. We recommend contacting the local school district to confirm school assignments for this home.
- $419,9004 bd2 ba1.9k sqft411 Allen Ferry Rd, Smithville, TN 37166For Sale
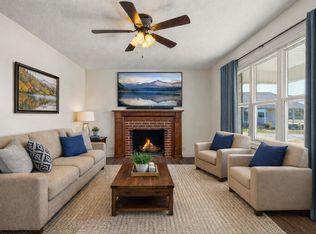
- $187,300-- bd1 ba1.3k sqft501 Allen Ferry Rd, Smithville, TN 37166Off Market
- $373,900-- bd-- ba-- sqft501 Allen Ferry Rd, Smithville, TN 37166Off Market
- $284,500-- bd1 ba1.3k sqft387 Allen Ferry Rd, Smithville, TN 37166Off Market
Similar homes
- $339,9003 bd2 ba1.6k sqft805 W Broad St, Smithville, TN 37166For Sale

 MLS ID #3545738, Robert A. (Tony) Fuston. RealTracs MLS as distributed by MLS GRID
 - $289,9002 bd2 ba1.6k sqft8997 Holmes Creek Rd, Smithville, TN 37166For Sale
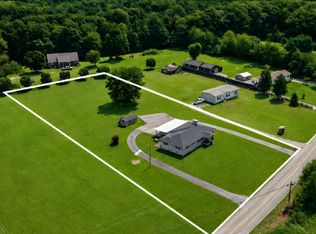 MLS ID #3501129, Rosemary Wallace. RealTracs MLS as distributed by MLS GRID
 - $419,9004 bd2 ba1.9k sqft411 Allen Ferry Rd, Smithville, TN 37166For SaleMLS ID #3153078, Betsy Smith. RealTracs MLS as distributed by MLS GRID
- $399,0004 bd3 ba2.3k sqft530 W Main St, Smithville, TN 37166For Sale
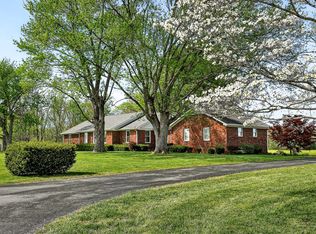 MLS ID #3175671, Betsy Smith. RealTracs MLS as distributed by MLS GRID
 - $360,0004 bd2 ba2.1k sqft307 Shiloh Ln, Smithville, TN 37166For SaleMLS ID #3526598, David Ely. RealTracs MLS as distributed by MLS GRID
- $348,0002 bd2 ba1.9k sqft445 W Broad St, Smithville, TN 37166For SaleMLS ID #3244021, Donna Jones. RealTracs MLS as distributed by MLS GRID
- $320,0004 bd2 ba2.1k sqft161 Shiloh Ln, Smithville, TN 37166For SaleMLS ID #3259755, Chris Rains. RealTracs MLS as distributed by MLS GRID
- $339,9003 bd3 ba2k sqft257 Evergreen Cir, Smithville, TN 37166For Sale
 MLS ID #246840, Clark Adcock, The Realty Firm - Smithville. UCMLS
 - $265,0004 bd1 ba1.5k sqft9106 Holmes Creek Rd, Smithville, TN 37166For SaleMLS ID #3512643, Jennifer Hannah, Broker. RealTracs MLS as distributed by MLS GRID
- $291,5003 bd2 ba1.7k sqft704 Anthony Ave, Smithville, TN 37166For SaleMLS ID #3242290, Betsy Smith. RealTracs MLS as distributed by MLS GRID
- $419,9004 bd3 ba2.8k sqft708 Dry Creek Rd, Smithville, TN 37166For SaleMLS ID #3217297, Gennie Norris Bridges. RealTracs MLS as distributed by MLS GRID
- $269,0003 bd2 ba1.4k sqft464 Hurricane Ridge Rd, Smithville, TN 37166For SaleMLS ID #3314682, Betsy Smith. RealTracs MLS as distributed by MLS GRID
- $364,9003 bd2 ba1.5k sqft8634 Holmes Creek Rd, Smithville, TN 37166New ConstructionMLS ID #3506061, Kristie Driver, Broker | Partner. RealTracs MLS as distributed by MLS GRID
- $349,0004 bd2 ba1.7k sqft5245 Jefferson Rd, Smithville, TN 37166For SaleMLS ID #3220803, Kristie Driver, Broker | Partner. RealTracs MLS as distributed by MLS GRID
- $385,0004 bd2 ba2.2k sqft283 Shiloh Ln, Smithville, TN 37166For SaleMLS ID #243440, Clark Adcock, The Realty Firm - Smithville. UCMLS
- $495,0003 bd3 ba2.3k sqft616 Maple Ln, Smithville, TN 37166For SaleMLS ID #3512619, Denise Mann. RealTracs MLS as distributed by MLS GRID
- $444,9003 bd3 ba2.4k sqft2085 Short Mountain Hwy, Smithville, TN 37166For SaleMLS ID #3527765, Gina Denman. RealTracs MLS as distributed by MLS GRID
- $315,0003 bd2 ba1.4k sqft702 Cill St, Smithville, TN 37166For SaleMLS ID #3182168, Christen Cox. RealTracs MLS as distributed by MLS GRID
- $424,9003 bd3 ba2k sqft584 Golf Club Dr, Smithville, TN 37166For SaleMLS ID #3216949, Chris Day. RealTracs MLS as distributed by MLS GRID
- $290,0003 bd2 ba1.5k sqft676 Parkway Dr, Smithville, TN 37166For SaleMLS ID #3309184, Rosemary Wallace. RealTracs MLS as distributed by MLS GRID
