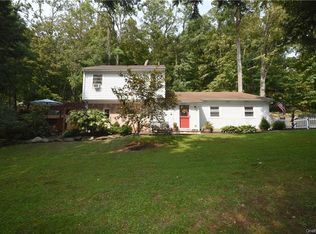
Picture perfect with location location! Located on the Westchester/Putnam border for an easy Croton Falls or Brewster Village RR commute. Everything in this fabulous home is new or recently updated! The roof, new cedar wood siding, heating, AC, whole house generator, natural gas, 2 sheds, deck and pool, Koi pond, lovely gardens and outdoor dining too!
Inside you will find everything to meticulous perfection, from the gourmet kitchen with Viking & Miele SS appliances, sharp look granite counter tops, gleaming oakwood flooring throughout the 1st level, distinctive crown mouldings and chair railed walls! The lower level is quite spacious (former M/D set up) with a separate entrance of slate and bluestone, an oversized full double shower bath, and laundry room. The garage is neat and super clean, dry with a separate utility room. Outside you will find precision manicured property, adorned with stone walkways and Belgium block and natural stonewalled driveway entry. So much to see and you have so little to do with this truly lovely home. MOVE right in!
Pending
$699,900
415 Allview Avenue, Brewster, NY 10509
3beds
1,912sqft
Single Family Residence, Residential
Built in 1968
1.2 Acres Lot
$-- Zestimate®
$366/sqft
$-- HOA
What's special
Outdoor diningKoi pondLovely gardensLaundry roomSeparate utility roomStone walkwaysNew cedar wood siding
- 38 days
- 85
- 0
Zillow last checked:
Listing updated:
Listed by:
Keller Williams Realty Partner 914-962-0007,
Randall J. Calano 845-222-9689
Source: OneKey® MLS as distributed by MLS GRID,MLS#: 1019362
Facts & features
Interior
Bedrooms & bathrooms
- Bedrooms: 3
- Bathrooms: 3
- Full bathrooms: 2
- 1/2 bathrooms: 1
Primary bedroom
- Description: Gleaming wood floors and crown mouldings, w/half bath
- Level: First
Bedroom 1
- Description: Now used as a guest room/office
- Level: First
Bedroom 2
- Description: Gleaming wood floors and crown mouldings
- Level: First
Bathroom 1
- Description: Beautifully renovated w/jacuzzi tub.
- Level: First
Bathroom 2
- Description: Double shower, newly renovated
- Level: Lower
Other
- Description: Utilities from the 2 car garage area.
- Level: Lower
Dining room
- Description: With gleaming oakwood floors, SGD to deck, crown mouldings and chair rails
- Level: First
Family room
- Description: Spacious with walk out separate entry. (former M/D apt.)
- Level: Lower
Kitchen
- Description: Gourmet status w/Viking SS appliances and Granite counter tops
- Level: First
Laundry
- Description: Independent room w/storage
- Level: Lower
Lavatory
- Description: In Master bedroom
- Level: First
Living room
- Description: With gleaming oakwood floors, crown mouldings.
- Level: First
Heating
- Natural Gas
Cooling
- Central Air, Ductless
Appliances
- Included: Dishwasher, Dryer, Gas Cooktop, Gas Oven, Gas Range, Microwave, Refrigerator, Stainless Steel Appliance(s), Washer, Gas Water Heater, Water Softener Owned
- Laundry: Washer/Dryer Hookup, In Hall
Features
- First Floor Bedroom, First Floor Full Bath, Chefs Kitchen, Granite Counters, In-Law Floorplan, Open Kitchen, Recessed Lighting
- Flooring: Hardwood
- Basement: Finished,See Remarks,Walk-Out Access
- Attic: Pull Stairs
- Has fireplace: No
Interior area
- Total structure area: 1,912
- Total interior livable area: 1,912 sqft
Property
Parking
- Total spaces: 5
- Parking features: Attached, Driveway
- Garage spaces: 2
- Has uncovered spaces: Yes
Features
- Levels: Bi-Level
- Patio & porch: Deck, Patio
- Exterior features: Gas Grill, Lighting, Mailbox
- Has private pool: Yes
- Pool features: Above Ground
- Fencing: Back Yard,Fenced,Perimeter
Lot
- Size: 1.2 Acres
Details
- Additional structures: Shed(s)
- Parcel number: 37308906701800010090000000
- Special conditions: None
Construction
Type & style
- Home type: SingleFamily
- Architectural style: Raised Ranch
- Property subtype: Single Family Residence, Residential
Materials
- Cedar, Frame, Wood Siding
Condition
- Year built: 1968
Utilities & green energy
- Sewer: Septic Tank
- Water: Well
- Utilities for property: Cable Connected, Electricity Connected, Natural Gas Connected
Community & HOA
HOA
- Has HOA: No
Location
- Region: Brewster
Financial & listing details
- Price per square foot: $366/sqft
- Tax assessed value: $522,700
- Annual tax amount: $14,668
- Date on market: 7/8/2026
- Cumulative days on market: 43 days
- Listing agreement: Exclusive Right To Sell
- Electric utility on property: Yes
Estimated market value
Not available
Estimated sales range
Not available
Not available
Price history
| Date | Event | Price |
|---|---|---|
| 7/30/2026 | Pending sale | $699,900$366/sqft |
Source: | ||
| 7/13/2026 | Listing removed | $699,900$366/sqft |
Source: | ||
| 7/8/2026 | Listed for sale | $699,900+47.3%$366/sqft |
Source: | ||
| 11/22/2005 | Sold | $475,000+97.1%$248/sqft |
Source: Public Record Report a problem | ||
| 4/5/1999 | Sold | $241,000+25.5%$126/sqft |
Source: Public Record Report a problem | ||
| 8/9/1993 | Sold | $192,000$100/sqft |
Source: Public Record Report a problem | ||
Public tax history
| Year | Property taxes | Tax assessment |
|---|---|---|
| 2025 | -- | $522,700 +5% |
| 2024 | -- | $497,800 +10% |
| 2023 | -- | $452,500 +10% |
| 2022 | -- | $411,400 +10% |
| 2021 | -- | $374,000 +5% |
| 2020 | -- | $356,200 +4% |
| 2019 | -- | $342,500 +6% |
| 2018 | -- | $323,100 +3% |
| 2017 | $7,413 | $313,700 +3% |
| 2016 | -- | $304,600 +1% |
| 2015 | -- | $301,600 +1% |
| 2014 | -- | $298,600 |
| 2013 | -- | $298,600 -5% |
| 2012 | -- | $314,300 -7% |
| 2011 | -- | $338,000 -5.6% |
| 2010 | -- | $358,000 -2% |
| 2009 | -- | $365,300 -10.6% |
| 2008 | -- | $408,600 -12.4% |
| 2007 | -- | $466,400 +14.9% |
| 2006 | -- | $405,967 +12.1% |
| 2005 | -- | $362,300 +7% |
| 2004 | -- | $338,703 +15.2% |
| 2003 | -- | $294,073 +11.4% |
| 2002 | -- | $263,993 +12.3% |
| 2001 | -- | $235,000 +24.6% |
| 2000 | -- | $188,600 |
Find assessor info on the county website
Monthly payment
Climate risks
Neighborhood: 10509
Nearby schools
Schools provided by the listing agent
- Elementary: John F. Kennedy
- Middle: Henry H Wells Middle School
- High: Brewster High School
Source: OneKey® MLS as distributed by MLS GRID. This data may not be complete. We recommend contacting the local school district to confirm school assignments for this home.


