Skip main navigation
Off market
  • $352,800

    415 Amethyst Ave, Auburndale, FL 33823

    4beds
    2,018sqft
    SingleFamily
    Built in 2006
    0.29 Acres Lot
    $352,800 Zestimate®
    $175/sqft
    $2,365 Estimated rent

    Home value

    $352,800

    $335,000 - $370,000

    $2,365/mo

    Zestimate® history
    Loading
    Loading...

    Owner options

    List your home for rent

    $2,365/mo

    Rent Zestimate®

    Find your next renter with Zillow Rental Manager. Plus, with online applications, you can quickly screen prospective tenants – for free.

    Learn more

    $2,365/mo

    Rent Zestimate®

    Refinance and save

    $2,499/mo

    Est. payment

    Refinancing to a lower rate could help reduce your monthly payments and save thousands over the life of the loan.

    See today's rates

    $2,499/mo

    Est. payment

    Explore your selling options

    Work with a Zillow partner agent

    Leverage their expertise and Zillow's premium Showcase listings to get your home seen by more buyers.

    Get started

    List with your own agent

    Get your home in front of millions of buyers by listing it on Zillow.

    Learn how to do it

    Sell it yourself

    Take full control of how buyers see your home on Zillow by listing For Sale by Owner (FSBO).

    List your home

    What's special

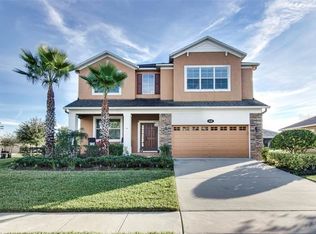
    Immaculate 4B/2B home on a nice corner lot in the sought after gated community of the Estates of Auburndale. New AC and exterior was painted in January. This home features an open plan Kitchen/Dining/Living Room. The kitchen has beautiful granite counter tops, stainless steel appliances, closet pantry, breakfast bar and also an eat-in area. The living/dining room has 2 large sliding doors leading to the screened back porch offering a lot of light with a view of the huge fenced in back yard. Plenty of room for entertaining and living the outdoor Florida lifestyle. The bedrooms are a split plan. The spacious master bedroom suite has a tray ceiling, sliding doors leading to the lanai and a luxurious bathroom with a walk-in closet, large shower and separate tub, WC has a privacy door, cultured marble vanity tops with integrated sinks. 3 other bedrooms share the 2nd bathroom and one bedroom has its own pocket door to the bathroom. Another privacy pocket door closes the WC and tub/shower off to the rest of the bathroom. The 2nd bathroom also has access to the back porch so you don't have to come through the house to get to the bathroom. Tree lined streets, 2 community pools, playground and basketball court all maintained to perfection. Easy access to I-4 and mid way between Orlando and Tampa, about 5 exits from Disney, close to schools, stores and restaurants. Welcome to your new home.

    This property is off market, which means it's not currently listed for sale or rent on Zillow. This may be different from what's available on other websites or public sources.
    Facts & features

    Interior

    Bedrooms & bathrooms
    • Bedrooms: 4
    • Bathrooms: 2
    • Full bathrooms: 2
    Heating
    • Forced air, Electric
    Cooling
    • Central
    Appliances
    • Included: Dishwasher, Garbage disposal, Microwave, Range / Oven, Refrigerator
    • Laundry: Inside, Laundry Room
    Features
    • Ceiling Fans(s), Living Room/Dining Room Combo, Master Bedroom Downstairs, Split Bedroom, Walk-In Closet(s), Window Treatments, Open Floorplan, Solid Surface Counters, Eating Space In Kitchen, Kitchen/Family Room Combo, Tray Ceiling(s), Thermostat
    • Flooring: Tile, Carpet
    • Windows: Blinds
    • Has fireplace: No
    Interior area
    • Structure area source: Public Records
    • Total interior livable area: 2,018 sqft

    Property

    Parking
    • Total spaces: 2
    • Parking features: Garage - Attached
    Features
    • Levels: One
    • Patio & porch: Covered, Enclosed, Screened, Front Porch, Rear Porch
    • Exterior features: Stucco
    • Fencing: Vinyl
    Lot
    • Size: 0.29 Acres
    • Features: In City Limits, Corner Lot
    • Residential vegetation: Mature Landscaping
    Details
    • Parcel number: 252735305252002610
    • Zoning: RES

    Construction

    Type & style
    • Home type: SingleFamily
    • Architectural style: Contemporary
    Materials
    • masonry
    • Foundation: Retaining Wall
    • Roof: Shake / Shingle
    Condition
    • Year built: 2006
    Details
    • Builder name: Baybrook Homes

    Utilities & green energy

    • Sewer: Public Sewer
    • Utilities for property: Cable Available, Public, Electricity Connected, Street Lights, Sprinkler Meter, Phone Available, Water Connected
    Green energy
    • Energy efficient items: HVAC

    Community & HOA

    Community
    • Security: Gated Community, Security System Owned, Smoke Detector(s)
    • Subdivision: ESTATES AUBURNDALE PH 02
    HOA
    • Has HOA: Yes
    • Amenities included: Fence Restrictions, Gated, Playground, Pool, Basketball Court
    • Services included: Private Road, Community Pool, Pool Maintenance
    • HOA fee: $103 monthly
    Location
    • Region: Auburndale

    Financial & listing details

    • Price per square foot: $175/sqft
    • Tax assessed value: $297,734
    • Annual tax amount: $3,733

    Price history

    DateEventPrice
    9/25/2024Listing removed$329,900$163/sqft
    Source: Stellar MLS #W7835750 Report a problem
    9/25/2023Listing removed--
    Source: Stellar MLS #W7835750 Report a problem
    9/24/2021Sold$329,900$163/sqft
    Source: Public Record Report a problem
    8/24/2021Pending sale$329,900$163/sqft
    Source: Zillow Offers Report a problem
    8/13/2021Price change$329,900-2.9%$163/sqft
    Source: Zillow Offers Report a problem
    7/30/2021Price change$339,900-2.9%$168/sqft
    Source: Zillow Offers Report a problem
    7/11/2021Listed for sale$349,900+11.3%$173/sqft
    Source: Zillow Offers Report a problem
    6/22/2021Sold$314,300+16.4%$156/sqft
    Source: Public Record Report a problem
    4/4/2020Listing removed$270,000$134/sqft
    Source: ELEVATE REAL ESTATE BROKERS #P4910096 Report a problem
    3/13/2020Pending sale$270,000$134/sqft
    Source: ELEVATE REAL ESTATE BROKERS #P4910096 Report a problem
    3/9/2020Listed for sale$270,000+50.8%$134/sqft
    Source: ELEVATE REAL ESTATE BROKERS #P4910096 Report a problem
    5/16/2013Sold$179,000$89/sqft
    Source: Public Record Report a problem
    2/23/2013Listed for sale$179,000-39.3%$89/sqft
    Source: By Design Real Estate Services, LLC. #P4624094 Report a problem
    1/25/2007Sold$294,900$146/sqft
    Source: Public Record Report a problem

    Public tax history

    YearProperty taxesTax assessment
    2025$3,733 +3.1%$270,578 +2.9%
    2024$3,619 +2.4%$262,952 +3%
    2023$3,533 +2.7%$255,293 +3%
    2022$3,440 +60.8%$247,857 +49.6%
    2021$2,139 +1.1%$165,647 +1.4%
    2020$2,115 +0.7%$163,360 +2.3%
    2019$2,102 $159,687 +1.9%
    2018$2,102 +1.4%$156,710 +2.1%
    2017$2,072 +3.9%$153,487 +2.1%
    2016$1,994 -1.3%$150,330 +0.7%
    2015$2,020 -3.1%$149,285 -4.6%
    2014$2,085 -17.4%$156,457 +18.7%
    2013$2,522 +10.7%$131,762 +10%
    2012$2,278 -2.2%$119,784 -3.5%
    2011$2,330 -4.2%$124,158 -3.6%
    2010$2,432 -28.5%$128,794 -25.1%
    2009$3,403 -20.6%$172,031 -26.9%
    2008$4,288 $235,343
    2007-- --
    2006$858 --
    Find assessor info on the county website

    Neighborhood: 33823

    Nearby schools

    GreatSchools rating
    Get a cash offer in 3 minutes
    Find out how much your home could sell for in as little as 3 minutes with a no-obligation cash offer.
    Estimated market value
    $352,800
    Get a cash offer in 3 minutes
    Find out how much your home could sell for in as little as 3 minutes with a no-obligation cash offer.
    Estimated market value
    $352,800