Skip main navigation
For sale
  • Price cut: $16K (7/3)
    $519,000

    415 Amherst Dr SE, Albuquerque, NM 87106

    3beds
    1,907sqft
    : 
    Loading
    Get pre-qualified
    Single Family Residence
    Built in 1942
    6,969 Square Feet Lot
    $508,200 Zestimate®
    $272/sqft
    $-- HOA

    What's special

    Chicken coopGarden bedsDog runHot tub padPermanent shedWell designed floor planSolid wood floors
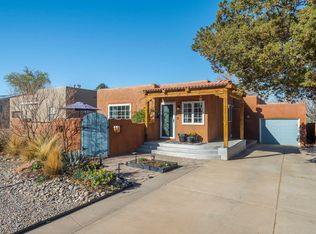
    ***Open House Sun, 7/5/26, 11 AM - 1 PM** Beautifully updated Nob Hill home with fully paid solar, architectural plans for a detached casita & so much more. Tucked away on the perfect walkable street, this charming home blends style w/ modern comforts. Featuring solid wood floors, a well designed floor plan, a cool private lower level primary suite sanctuary & 2 additional main floor bedrooms. Gourmet chef's kitchen offers upgraded cabinetry, granite countertops, a gas range, coffee nook & mini bar fridge. The spacious & fully landscaped backyard is an entertainer's dream with string lights, fruit trees, garden beds, hot tub pad, dog run, permanent shed & a chicken coop. Walk to Nob Hill shops, restaurants, and plenty of cafes nearby. Easy access to UNM, VA and Sandia Labs
    68 days
    |
    1,214
    |
    78
    |

    Zillow last checked:

    Listing updated:

    Listed by:

    Stacie Marie Ivey 505-400-1785,

    Coldwell Banker Legacy 505-292-8900

    Source: SWMLS,MLS#: 1102638MLS Logo

    Loading...

      Facts & features

      Interior

      Bedrooms & bathrooms
      • Bedrooms: 3
      • Bathrooms: 2
      • Full bathrooms: 1
      • 3/4 bathrooms: 1
      Primary bedroom
      • Level: Basement
      • Area: 137.36
      • Dimensions: 13.6 x 10.1
      Bedroom 2
      • Level: Main
      • Area: 117.28
      • Dimensions: 11.6 x 10.11
      Bedroom 3
      • Level: Main
      • Area: 122.43
      • Dimensions: 12.11 x 10.11
      Kitchen
      • Level: Main
      • Area: 200.6
      • Dimensions: 17 x 11.8
      Living room
      • Level: Main
      • Area: 325.62
      • Dimensions: 16.2 x 20.1
      Heating
      • Central, Ductless, Forced Air
      Cooling
      • Refrigerated
      Appliances
      • Included: Built-In Gas Range, Cooktop, Dishwasher, Disposal, Microwave, Refrigerator, Range Hood, Wine Cooler
      • Laundry: Electric Dryer Hookup
      Features
      • Breakfast Bar, Ceiling Fan(s), Home Office, Multiple Living Areas, Sitting Area in Master, Shower Only, Skylights, Separate Shower
      • Flooring: Laminate, Tile, Wood
      • Windows: Casement Window(s), Double Pane Windows, Insulated Windows, Skylight(s)
      • Has basement: Yes
      • Number of fireplaces: 1
      • Fireplace features: Custom, Wood Burning, Wood BurningStove
      Interior area
      • Total structure area: 1,907
      • Total interior livable area: 1,907 sqft
      • Finished area below ground: 461

      Property

      Parking
      • Total spaces: 1
      • Parking features: Attached, Garage
      • Attached garage spaces: 1
      Accessibility
      • Accessibility features: None
      Features
      • Levels: One
      • Stories: 1
      • Patio & porch: Open, Patio
      • Exterior features: Privacy Wall, Private Yard, Sprinkler/Irrigation
      • Fencing: Back Yard,Gate,Wall
      Lot
      • Size: 6,969 Square Feet
      • Features: Garden, Lawn, Landscaped, Many Trees, Sprinklers Automatic, Sprinklers Partial, Xeriscape
      Details
      • Additional structures: Kennel/Dog Run, Poultry Coop, Shed(s), Storage
      • Parcel number: 101605746705541306
      • Zoning description: R-1C*

      Construction

      Type & style
      • Home type: SingleFamily
      • Property subtype: Single Family Residence
      Materials
      • Frame, Stucco
      • Foundation: Permanent, Slab
      • Roof: Flat
      Condition
      • Resale
      • New construction: No
      • Year built: 1942

      Utilities & green energy

      • Sewer: Public Sewer
      • Water: Public
      • Utilities for property: Electricity Connected, Natural Gas Connected, Sewer Connected, Water Connected
      Green energy
      • Energy generation: None
      • Water conservation: Water-Smart Landscaping

      Community & HOA

      Community
      • Security: Security Gate
      • Subdivision: University Heights Add
      Location
      • Region: Albuquerque

      Financial & listing details

      • Price per square foot: $272/sqft
      • Tax assessed value: $349,990
      • Annual tax amount: $4,929
      • Date on market: 4/30/2026
      • Cumulative days on market: 69 days
      • Listing terms: Cash,Conventional,VA Loan

        Estimated market value

        $508,200

        $483,000 - $534,000

        $2,268/mo

        Price history

        DateEventPrice
        7/3/2026Price change$519,000-3%$272/sqft
        Source: SWMLS #1102638 Report a problem
        6/13/2026Price change$535,000-0.7%$281/sqft
        Source: SWMLS #1102638 Report a problem
        4/30/2026Listed for sale$539,000+33.1%$283/sqft
        Source: SWMLS #1102638 Report a problem
        2/24/2021Sold--
        Source: SWMLS #980825 Report a problem
        1/16/2021Pending sale$405,000$212/sqft
        Source: SWMLS #980825 Report a problem
        1/8/2021Price change$405,000-1.5%$212/sqft
        Source: SWMLS #980825 Report a problem
        11/12/2020Price change$411,000-1.9%$216/sqft
        Source: Southwest Realty #980825 Report a problem
        11/10/2020Listed for sale$419,000+10.6%$220/sqft
        Source: Southwest Realty #980825 Report a problem
        6/27/2019Sold--
        Source: SWMLS #944278 Report a problem
        5/20/2019Pending sale$379,000$199/sqft
        Source: Coldwell Banker Legacy #944278 Report a problem
        5/17/2019Listed for sale$379,000+22.3%$199/sqft
        Source: Coldwell Banker Legacy #944278 Report a problem
        6/16/2017Sold--
        Source: SWMLS #219009_890224 Report a problem
        9/15/2016Listing removed$310,000$163/sqft
        Source: Keller Williams Realty #872070 Report a problem
        9/1/2016Price change$310,000-3.1%$163/sqft
        Source: Keller Williams Realty #872070 Report a problem
        8/13/2016Price change$319,900-1.6%$168/sqft
        Source: Keller Williams Realty #872070 Report a problem
        7/30/2016Listed for sale$325,000+10.5%$170/sqft
        Source: Keller Williams Realty #872070 Report a problem
        9/24/2015Listing removed$294,000$154/sqft
        Source: Keller Williams - Albuquerque #849811 Report a problem
        9/11/2015Listed for sale$294,000+17.6%$154/sqft
        Source: Keller Williams Realty #849811 Report a problem
        1/25/2012Listing removed$250,000$131/sqft
        Source: Century 21 Unica Real Estate #696840 Report a problem
        2/28/2011Sold--
        Source: Public Record Report a problem
        11/14/2010Listed for sale$250,000$131/sqft
        Source: Unica Real Estate #696840 Report a problem

        Public tax history

        YearProperty taxesTax assessment
        2025$4,929 +3.2%$116,652 +3%
        2024$4,778 +1.7%$113,254 +3%
        2023$4,699 -6.5%$109,956 -7%
        2022$5,027 +4.4%$118,188 +4%
        2021$4,813 -1.3%$113,689
        2020$4,877 $113,689 +79.5%
        2019-- $63,327
        2018$1,799 -33.3%$63,327
        2017$2,698 +45.9%$63,327 +45.7%
        2016$1,849 -95.6%$43,452 +3%
        2015$42,187 +2325.6%$42,187 +3%
        2014$1,739 $40,958 +3%
        2013$1,739 $39,766 +3%
        2012-- $38,608 +3%
        2011-- $37,484 +3%
        2010-- $36,392 +3%
        2009-- $35,333 +3%
        2008-- $34,305 +3%
        2007-- $33,305 +3%
        2006-- $32,335 +3%
        2005-- $31,395 +3%
        2004-- $30,480 +3%
        2003-- $29,592 +3%
        2002-- $28,730 +2.9%
        2001-- $27,931 +3.2%
        2000-- $27,064

        Find assessor info on the county website

        Monthly payment

        Est. payment

        Payment breakdown

        Explore the cost of this home by adjusting the details. Changes won't be saved.
        All calculations are estimates and provided by Zillow, Inc. for informational purposes only. Actual amounts may vary.
        HOA fees may include property taxes on listings classified as Co-Ops. Contact the listing agent and/or owner for fee details.
        Mortgage interest rates are dependent on a number of factors, including credit score, down payment, and repayment length. Interest rate data provided by Zillow Group Marketplace, Inc. as of 1/1/1970 from various mortgage lenders with which we have lead or other similar arrangements; the Estimated Payment is an average of those rates.
        See how much you could borrow to make a competitive offer.

        Climate risks

        Neighborhood: Nob Hill

        Getting around

        81 / 100
        Very Walkable
        41 / 100
        Some Transit
        88 / 100
        Very Bikeable

        Nearby schools

        GreatSchools rating
        Schools provided by the listing agent
        • Elementary: Bandelier
        • Middle: Wilson
        • High: Highland

        Source: SWMLS. This data may not be complete. We recommend contacting the local school district to confirm school assignments for this home.

        A local agent can set up tours, give advice and negotiate with sellers.

        Browse local experts

        Similar homes

        Skip to the end of the carouselSkip to the beginning of the carousel