Skip main navigation
Sold for $9,700,000
  • $9,700,000

    415 Andrews Avenue, Delray Beach, FL 33483

    5beds
    6,016sqft
    Single Family Residence
    Built in 2024
    0.34 Acres Lot
    $9,695,300 Zestimate®
    $1,612/sqft
    $-- Estimated rent

    Home value

    $9,695,300

    $8.63M - $10.96M

    Not available

    Zestimate® history
    Loading
    Loading...

    Owner options

    List your home for rent

    Find your next renter with Zillow Rental Manager. Plus, with online applications, you can quickly screen prospective tenants – for free.

    Learn more
    Refinance and save

    $66,917/mo

    Est. payment

    Refinancing to a lower rate could help reduce your monthly payments and save thousands over the life of the loan.

    See today's rates

    $66,917/mo

    Est. payment

    Explore your selling options

    Work with a Zillow partner agent

    Leverage their expertise and Zillow's premium Showcase listings to get your home seen by more buyers.

    Get started

    List with your own agent

    Get your home in front of millions of buyers by listing it on Zillow.

    Learn how to do it

    Sell it yourself

    Take full control of how buyers see your home on Zillow by listing For Sale by Owner (FSBO).

    List your home

    What's special

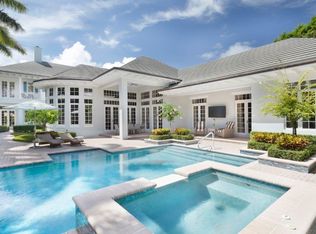
    Located on the barrier island steps from Atlantic Avenue, 415 Andrews Avenue, Delray Beach, FL 33483 is a stunning, coastal-modern estate home on a 15,000 SF lot, crafted by renowned Stamm Development Group and completed in 2024. This home includes a first floor primary suite, five-bedrooms, five full bathrooms and two half-bathrooms. With 6,016 square feet of air-conditioned space and 8,503 total square feet under roof, this extraordinary beach estate has been designed and thoughtfully finished to provide the highest quality luxury living available in this coveted Delray Beach community by the ocean. 415 Andrews Avenue has been professionally designed and built with remarkable detail. Step inside and be captivated by the home's open floor plan, highlighted by a foyer with views directly to the outdoor pool and living area. The great room abutting the foyer showcases a stunning custom built-in with natural stone slab and gas fireplace for ultimate relaxation. Abundant natural light bathes the spacious ground floor, where the gourmet kitchen bathed in Taj Mahal natural stone, seamlessly flows into the great room and dining area. The kitchen features floor-to-ceiling custom Hans Krug cabinetry throughout the main kitchen, bar, dining area, butler's kitchen, and pantry. Inclusive of high-end Sub Zero Wolf appliances, a large island with waterfall edge counters & bar seating, and a butler's kitchen/pantry offering an abundance of storage. Additionally, a private office in the primary wing with a stunning custom built-in on the ground floor offers a dedicated workspace for remote work or study. Floor-to-ceiling glass doors blur the lines between the indoors and outdoors, leading to a private backyard oasis. Relax underneath the expansive covered loggia area with an outdoor gas fireplace and living area, prepare meals in the summer kitchen, or take a dip in the pool outfitted with a sun-shelf and spa. The home also includes a cabana bath for convenience and outdoor showerhead. The first-floor primary suite is a tranquil retreat, offering two custom walk-in closets and a spa-inspired bathroom with dual vanities, a soaking tub, a walk-in shower, and a water closet. The second floor features a club room area that leads to dual balconies overlooking both the front gardens and rear yard, a secondary lounge area with wet bar, three ensuite guest bedrooms, a gym/flex room, laundry room, and a powder room. Additional features of this exceptional property include high-end engineered hardwood flooring, elevator, a natural gas tankless hot water system, smart home technology, stunning wall coverings, and an attached two-and-a-half-car garage with built-in storage system. 415 Andrews Avenue offers the perfect blend of modern design, luxurious amenities, and a prime Delray Beach location.

    Zillow last checked:

    Listing updated:

    Listed by:

    John R Hackett 561-414-8884,

    SDG Real Estate LLC

    Bought with:

    Karen L Bellows, 672712

    Florida Luxurious Properties

    Source: BeachesMLS,MLS#: R11023117MLS LogoOriginating MLS: BeachesMLS

    Facts & features

    Interior

    Bedrooms & bathrooms
    • Bedrooms: 5
    • Bathrooms: 7
    • Full bathrooms: 5
    • 1/2 bathrooms: 2
    • Main level bathrooms: 3
    • Main level bedrooms: 1
    Primary bedroom
    • Level: First
    • Area: 349.92
    • Dimensions: 21.6 X 16.2
    Primary bedroom
    • Level: First
    • Area: 349.92
    • Dimensions: 21.6 X 16.2
    Bedroom 2
    • Level: Second
    • Area: 237.9
    • Dimensions: 18.3 X 13
    Bedroom 2
    • Level: Second
    • Area: 237.9
    • Dimensions: 18.3 X 13
    Bedroom 3
    • Level: Second
    • Area: 285.6
    • Dimensions: 21 X 13.6
    Bedroom 3
    • Level: Second
    • Area: 285.6
    • Dimensions: 21 X 13.6
    Bedroom 4
    • Level: Second
    • Area: 261.8
    • Dimensions: 17 X 15.4
    Bedroom 4
    • Level: Second
    • Area: 261.8
    • Dimensions: 17 X 15.4
    Den
    • Level: First
    • Area: 213.72
    • Dimensions: 15.6 X 13.7
    Dining room
    • Level: First
    • Area: 554.19
    • Dimensions: 27.3 X 20.3
    Dining room
    • Level: First
    • Area: 554.19
    • Dimensions: 27.3 X 20.3
    Kitchen
    • Level: First
    • Area: 236.43
    • Dimensions: 21.3 X 11.1
    Kitchen
    • Level: First
    • Area: 236.43
    • Dimensions: 21.3 X 11.1
    Living room
    • Level: First
    • Area: 554.19
    • Dimensions: 27.3 X 20.3
    Living room
    • Level: First
    • Area: 554.19
    • Dimensions: 27.3 X 20.3
    Heating
    • Central
    Cooling
    • Central Air
    Appliances
    • Included: Dryer, Dishwasher, Free-Standing Freezer, Disposal, Gas Range, Gas Water Heater, Microwave, Refrigerator, Water Heater, Washer
    • Laundry: Inside, Laundry Closet, Laundry Tub
    Features
    • Wet Bar, Built-in Features, Bathtub, Closet Cabinetry, Dual Sinks, Entrance Foyer, Elevator, Kitchen Island, Kitchen/Dining Combo, Main Level Primary, Pantry, Storage, Soaking Tub, Separate Shower, Walk-In Closet(s)
    • Flooring: Wood
    • Windows: Casement Window(s), Sliding, Storm Window(s)
    • Has fireplace: Yes
    Interior area
    • Total structure area: 8,503
    • Total interior livable area: 6,016 sqft

    Property

    Parking
    • Total spaces: 7.5
    • Parking features: Attached, Driveway, Garage, Garage Door Opener, Guest
    • Attached garage spaces: 2.5
    • Uncovered spaces: 5
    Features
    • Levels: Two
    • Stories: 2
    • Entry location: Entry Level Living Area Y
    • Patio & porch: Covered, Open, Patio, Balcony
    • Exterior features: Built-in Barbecue, Balcony, Barbecue, Outdoor Kitchen, Outdoor Living Area
    • Has private pool: Yes
    • Pool features: Concrete, Heated, In Ground
    • Has spa: Yes
    • Spa features: Heated, In Ground
    • Has view: Yes
    • View description: Garden, Pool
    • Waterfront features: None
    Lot
    • Size: 0.34 Acres
    • Dimensions: 100.0 ft x 150.0 ft
    • Features: 1/4 to 1/2 Acre Lot, Sprinklers Automatic
    Details
    • Parcel number: 12434609380000121
    • Zoning: R-1-AA

    Construction

    Type & style
    • Home type: SingleFamily
    • Architectural style: Colonial
    • Property subtype: Single Family Residence
    Materials
    • Block
    • Roof: Concrete,Tile
    Condition
    • Resale
    • New construction: No
    • Year built: 2024
    Details
    • Builder model: Ibis House

    Utilities & green energy

    • Electric: 3 Phase
    • Sewer: Public Sewer
    • Water: Public
    • Utilities for property: Natural Gas Available, Sewer Available, Water Available

    Community & HOA

    Community
    • Security: Security System Owned, Security System, Security Lights
    • Subdivision: SEGERS
    HOA
    • Has HOA: No
    • Amenities included: None
    Location
    • Region: Delray Beach

    Financial & listing details

    • Price per square foot: $1,612/sqft
    • Tax assessed value: $6,873,376
    • Annual tax amount: $38,738
    • Date on market: 9/23/2024
    • Cumulative days on market: 160 days
    • Listing terms: Cash,Conventional

    Price history

    DateEventPrice
    3/27/2025Sold$9,700,000-7.2%$1,612/sqft
    Source: BeachesMLS #R11023117 Report a problem
    3/11/2025Pending sale$10,450,000$1,737/sqft
    Source: BeachesMLS #RX-11023117 Report a problem
    1/13/2025Price change$10,450,000-1.3%$1,737/sqft
    Source: BeachesMLS #RX-11023117 Report a problem
    10/24/2024Price change$10,585,000-3.7%$1,759/sqft
    Source: BeachesMLS #RX-11023117 Report a problem
    9/23/2024Listed for sale$10,995,000+25.5%$1,828/sqft
    Source: BeachesMLS #RX-11023117 Report a problem
    5/1/2024Sold$8,762,500-2.6%$1,457/sqft
    Source: BeachesMLS #R10858755 Report a problem
    9/12/2023Pending sale$8,995,000$1,495/sqft
    Source: BeachesMLS #RX-10858755 Report a problem
    1/17/2023Listed for sale$8,995,000+227.1%$1,495/sqft
    Source: BeachesMLS #RX-10858755 Report a problem
    11/28/2022Sold$2,750,000+50.2%$457/sqft
    Source: Public Record Report a problem
    7/30/2020Sold$1,831,500+4.7%$304/sqft
    Source: BeachesMLS #R10629194 Report a problem
    5/3/2019Sold$1,750,000-7.8%$291/sqft
    Source: Public Record Report a problem
    4/3/2019Price change$1,899,000-17.4%$316/sqft
    Source: RE/MAX Advantage Plus #RX-10479897 Report a problem
    2/16/2019Price change$2,300,000-11.5%$382/sqft
    Source: RE/MAX Advantage Plus #RX-10479897 Report a problem
    11/9/2018Listed for sale$2,600,000+441.7%$432/sqft
    Source: RE/MAX Advantage Plus #RX-10479897 Report a problem
    7/22/1999Sold$480,000$80/sqft
    Source: Public Record Report a problem

    Public tax history

    YearProperty taxesTax assessment
    2025$117,043 +175.5%$6,373,376 +182.7%
    2024$42,485 +9.7%$2,254,230 +10%
    2023$38,738 +17%$2,049,300 +26.9%
    2022$33,115 +11.6%$1,614,525 +10%
    2021$29,666 -9.9%$1,467,750 -8.6%
    2020$32,920 +185.3%$1,606,261 +171.8%
    2019$11,538 $590,967 +1.9%
    2018$11,538 +4.3%$579,948 +2.1%
    2017$11,063 +0.2%$568,020 -67%
    2016$11,037 -69.9%$1,723,023 +211.9%
    2015$36,659 +219.1%$552,470 +0.8%
    2014$11,488 +1.2%$548,085 +1.5%
    2013$11,357 -0.7%$539,985 +1.7%
    2012$11,440 +1.3%$530,959 +3%
    2011$11,297 +0.9%$515,494 +1.5%
    2010$11,192 +6.2%$507,876 +2.7%
    2009$10,537 +11.5%$494,524 +0.1%
    2008$9,452 +1.6%$494,030 +3%
    2007$9,304 -6.3%$479,641 +2.5%
    2006$9,926 $467,942 +3%
    2005-- $454,313 +3%
    2004$6,187 +3816%$441,081 +1.9%
    2003$158 -98.4%$432,857 +2.4%
    2002$9,733 +0.6%$422,712 +1.6%
    2001$9,677 +4.3%$416,055 +3%
    2000$9,279 +24.8%$403,937 -4.3%
    1999$7,436 $422,184
    Find assessor info on the county website

    Neighborhood: 33483

    Nearby schools

    GreatSchools rating
    Get a cash offer in 3 minutes
    Find out how much your home could sell for in as little as 3 minutes with a no-obligation cash offer.
    Estimated market value
    $9,695,300
    Get a cash offer in 3 minutes
    Find out how much your home could sell for in as little as 3 minutes with a no-obligation cash offer.
    Estimated market value
    $9,695,300