Skip main navigation
Sold for $565,000
  • $565,000

    415 Ansley Drive, Athens, GA 30605

    4beds
    2,418sqft
    Single Family Residence
    Built in 2024
    10,018.8 Square Feet Lot
    $563,800 Zestimate®
    $234/sqft
    $2,891 Estimated rent

    Home value

    $563,800

    $485,000 - $660,000

    $2,891/mo

    Zestimate® history
    Loading
    Loading...

    Owner options

    List your home for rent

    $2,891/mo

    Rent Zestimate®

    Find your next renter with Zillow Rental Manager. Plus, with online applications, you can quickly screen prospective tenants – for free.

    Learn more

    $2,891/mo

    Rent Zestimate®

    Refinance and save

    $3,580/mo

    Est. payment

    Refinancing to a lower rate could help reduce your monthly payments and save thousands over the life of the loan.

    See today's rates

    $3,580/mo

    Est. payment

    Explore your selling options

    Work with a Zillow partner agent

    Leverage their expertise and Zillow's premium Showcase listings to get your home seen by more buyers.

    Get started

    List with your own agent

    Get your home in front of millions of buyers by listing it on Zillow.

    Learn how to do it

    Sell it yourself

    Take full control of how buyers see your home on Zillow by listing For Sale by Owner (FSBO).

    List your home

    What's special

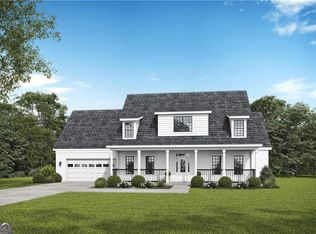
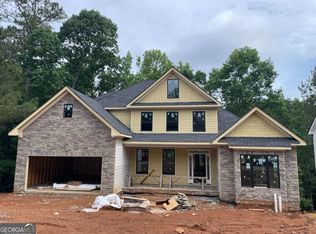
    NOW OFFERING 5.49% FHA INTEREST RATE FOR QUALIFIED BUYERS WITH PREFERRED LENDER! Welcome to your new home in beautiful Athens, GA home of the Georgia Bulldogs! River Ridge is a new community with nature trails adjacent to the Oconee River Greenway. River Ridge is close to UGA, the Vet School, downtown Athens & Wire Park-Watkinsville, our newest eatery & gathering venue. This convenient location features QUALITY custom homes by Stephens Communities, a 50+ year experienced builder who is onsite and available. Built with quality & expertise you will find a luxury home at an affordable price. Designer built floor plans with easy flow of living and entertaining you will be impressed as you walk through the doors of your new home. Featuring hardwood floors, gourmet kitchens, quartz upgraded countertops, tile bathrooms, soaking tubs & vaulted or two story ceilings. These energy efficient homes were built with spray foam insulation, low e windows, Trane HVAC, and prewired for SMART HOME ability. This home is the Crestwood with Master Suite on the main floor, 3 large bedrooms upstairs & a keeping room & living room with a formal dining room & gourmet kitchen on the main floor plus a large breakfast area for a large farmhouse table. Electric Charger in Garage. This home also has a walk out daylight basement. Call now for a tour. Agents onsite. Call now for a tour. Agents also onsite most days.

    Zillow last checked:

    Listing updated:

    Listed by:

    Carol Beck 706-614-1625,

    Coldwell Banker Upchurch Realty,

    Nikki Nguyen 678-979-0733,

    Coldwell Banker Upchurch Realty

    Bought with:

    Melanie Veness, 361720

    BHHS Georgia Properties (Athen

    Source: Hive MLS,MLS#: CL335470MLS LogoOriginating MLS: Athens Area Association of REALTORS

    Facts & features

    Interior

    Bedrooms & bathrooms
    • Bedrooms: 4
    • Bathrooms: 4
    • Full bathrooms: 2
    • 1/2 bathrooms: 2
    • Main level bathrooms: 2
    • Main level bedrooms: 1
    Other
    • Dimensions: 0 x 0
    Heating
    • Central, Forced Air, Natural Gas
    Cooling
    • Central Air, Electric, Heat Pump
    Appliances
    • Included: Some Gas Appliances, Dishwasher, Disposal, Gas Water Heater, Microwave, Oven, Range
    • Laundry: Laundry Room
    Features
    • Breakfast Bar, Breakfast Area, Bathtub, Double Vanity, Entrance Foyer, Gourmet Kitchen, High Ceilings, Main Level Primary, Primary Suite, Pantry, Pull Down Attic Stairs, Separate Shower, Vaulted Ceiling(s), Fireplace
    • Windows: Double Pane Windows
    • Basement: Daylight,Exterior Entry,Interior Entry,Walk-Out Access
    • Attic: Pull Down Stairs
    • Number of fireplaces: 1
    • Fireplace features: Family Room, Wood Burning Stove
    Interior area
    • Total interior livable area: 2,418 sqft

    Property

    Parking
    • Parking features: Attached
    • Has garage: Yes
    Features
    • Patio & porch: Deck, Front Porch
    • Exterior features: Deck
    Lot
    • Size: 10,018 sqft
    Details
    • Parcel number: 184A9B005
    • Special conditions: Standard

    Construction

    Type & style
    • Home type: SingleFamily
    • Architectural style: Traditional
    • Property subtype: Single Family Residence
    Materials
    • Brick
    • Roof: Composition,Ridge Vents
    Condition
    • New Construction
    • New construction: Yes
    • Year built: 2024

    Utilities & green energy

    • Electric: 220 Volts
    • Sewer: Public Sewer
    • Water: Public
    • Utilities for property: Cable Available, Underground Utilities
    Green energy
    • Energy efficient items: Windows

    Community & neighborhood

    Location
    • Region: Athens
    • Subdivision: River Ridge

    HOA & financial

    HOA
    • Has HOA: Yes
    • HOA fee: $150 annually

    Other

    Other facts
    • Listing agreement: Exclusive Right To Sell
    • Listing terms: Cash,Conventional,FHA,VA Loan

    Price history

    DateEventPrice
    9/18/2025Sold$565,000-1.7%$234/sqft
    Source: Hive MLS #CL335470 Report a problem
    9/4/2025Pending sale$575,000$238/sqft
    Source: Hive MLS #CL335470 Report a problem
    8/21/2025Contingent$575,000$238/sqft
    Source: Hive MLS #CL335470 Report a problem
    6/3/2025Price change$575,000-1.7%$238/sqft
    Source: Hive MLS #1025584 Report a problem
    2/10/2025Price change$585,000-0.8%$242/sqft
    Source: FMLS GA #7484128 Report a problem
    11/9/2024Listed for sale$590,000+2.6%$244/sqft
    Source: Hive MLS #1022369 Report a problem
    10/31/2024Listing removed$575,000$238/sqft
    Source: FMLS GA #7427738 Report a problem
    7/26/2024Listed for sale$575,000$238/sqft
    Source: FMLS GA #7427738 Report a problem

    Public tax history

    YearProperty taxesTax assessment
    2025$6,822 +1719.1%$219,699 +1730.8%
    2024$375 $12,000
    2023$375 $12,000

    Find assessor info on the county website

    Neighborhood: 30605

    Nearby schools

    GreatSchools rating
    Schools provided by the listing agent
    • Elementary: Barnett Shoals
    • Middle: Hilsman
    • High: Cedar Shoals

    Source: Hive MLS. This data may not be complete. We recommend contacting the local school district to confirm school assignments for this home.

    Get pre-qualified for a loan
    At Zillow Home Loans, we can pre-qualify you in as little as 5 minutes with no impact to your credit score.

    An equal housing lender. NMLS #10287.

    Sell for more on Zillow
    Get a Zillow Showcase℠ listing at no additional cost and you could sell for .
    $563,800
    2% more
    +$11,276
    With Zillow Showcase(estimated)
    $575,076