Nicholasville's Hidden Gem! This beautifully maintained townhome offers two options for your primary suite—first or second floor—giving you flexibility to fit your lifestyle. The airy family room with vaulted ceilings and brand-new skylights floods the space with natural light, while the open loft invites endless possibilities: home office, reading nook, or creative studio. Need more room? The walk-in attic is ready to be finished for extra living space. Recent upgrades you'll love: Fresh carpet in bedrooms, New heat pump for year-round comfort, Modern fixtures and sleek countertops. And then there's the community—your private resort! Pickleball court, Stocked pond for fishing, Heated saltwater pool, Clubhouse, Scenic walking trails. This isn't just a home—it's a lifestyle surrounded by neighbors who care and a setting that feels like paradise. Opportunities like this don't come often—schedule your showing today!
Sold for $252,300
$252,300
415 Applegrove Dr, Nicholasville, KY 40356
3beds
1,588sqft
Townhouse
Built in 1990
-- sqft lot
$255,300 Zestimate®
$159/sqft
$1,638 Estimated rent
Home value
$255,300
Estimated sales range
Not available
$1,638/mo
Zestimate® history
Owner options
List your home for rent
$1,638/mo
Rent Zestimate®
Find your next renter with Zillow Rental Manager. Plus, with online applications, you can quickly screen prospective tenants – for free.
$1,638/mo
Rent Zestimate®
Refinance and save
$1,379/mo
Est. payment
Refinancing to a lower rate could help reduce your monthly payments and save thousands over the life of the loan.
$1,379/mo
Est. payment
Explore your selling options
Work with a Zillow partner agent
Leverage their expertise and Zillow's premium Showcase listings to get your home seen by more buyers.
Get startedList with your own agent
Get your home in front of millions of buyers by listing it on Zillow.
Learn how to do itSell it yourself
Take full control of how buyers see your home on Zillow by listing For Sale by Owner (FSBO).
List your homeWhat's special
Brand-new skylightsModern fixturesHeated saltwater poolSleek countertopsNew heat pumpScenic walking trailsOpen loft
Zillow last checked:
Listing updated:
Listed by:
Sondra Browning 859-553-0177,
CENTURY 21 Advantage Realty
Bought with:
Ryan Wilkins, 221763
Rector Hayden Realtors
Source: Imagine MLS,MLS#: 25504958
Facts & features
Interior
Bedrooms & bathrooms
- Bedrooms: 3
- Bathrooms: 2
- Full bathrooms: 2
Primary bedroom
- Level: First
Bedroom 2
- Level: Second
Bedroom 3
- Level: Second
Bathroom 1
- Level: First
Bathroom 2
- Level: Second
Bonus room
- Level: Second
Kitchen
- Level: First
Living room
- Level: First
Utility room
- Level: First
Heating
- Forced Air, Natural Gas
Cooling
- Central Air
Appliances
- Included: Dishwasher, Refrigerator, Range
- Laundry: Electric Dryer Hookup, Main Level, Washer Hookup
Features
- Entrance Foyer, Eat-in Kitchen, Master Downstairs, Ceiling Fan(s)
- Flooring: Carpet, Vinyl
- Doors: Storm Door(s)
- Windows: Skylight(s), Window Treatments, Screens
- Basement: Crawl Space
- Number of fireplaces: 1
- Fireplace features: Family Room, Wood Burning
Interior area
- Total structure area: 1,588
- Total interior livable area: 1,588 sqft
- Finished area above ground: 1,588
- Finished area below ground: 0
Property
Parking
- Total spaces: 2
- Parking features: Attached Garage, Driveway, Garage Door Opener, Garage Faces Front
- Garage spaces: 2
- Has uncovered spaces: Yes
Features
- Levels: Two
- Has private pool: Yes
- Pool features: In Ground
Lot
- Features: Few Trees
Details
- Parcel number: 0574011024.00
Construction
Type & style
- Home type: Townhouse
- Property subtype: Townhouse
Materials
- Wood Siding
- Foundation: Block
- Roof: Shingle
Condition
- New construction: No
- Year built: 1990
Utilities & green energy
- Sewer: Public Sewer
- Water: Public
- Utilities for property: Electricity Connected, Natural Gas Connected, Sewer Connected, Underground Utilities, Water Connected
Community & HOA
Community
- Features: Park, Pool, Pickleball
- Subdivision: Orchard
HOA
- Has HOA: Yes
- Amenities included: Clubhouse, Other, Tennis Court(s), Pool
- Services included: Trash, Other, Snow Removal, Maintenance Grounds
- HOA fee: $150 monthly
Location
- Region: Nicholasville
Financial & listing details
- Price per square foot: $159/sqft
- Tax assessed value: $187,500
- Annual tax amount: $1,973
- Date on market: 10/29/2025
Price history
| Date | Event | Price |
|---|---|---|
| 12/8/2025 | Sold | $252,300-1.1%$159/sqft |
Source:  Imagine MLS #25504958 Report a problem Imagine MLS #25504958 Report a problem | ||
| 11/5/2025 | Contingent | $255,000$161/sqft |
Source: Imagine MLS #25504958 Report a problem | ||
| 10/29/2025 | Listed for sale | $255,000+36%$161/sqft |
Source: Imagine MLS #25504958 Report a problem | ||
| 5/4/2022 | Sold | $187,500$118/sqft |
Source: Public Record Report a problem | ||
Public tax history
| Year | Property taxes | Tax assessment |
|---|---|---|
| 2024 | $1,973 +83.1% | $187,500 |
| 2023 | $1,077 | $187,500 +32.3% |
| 2022 | $1,077 -0.2% | $141,700 |
| 2021 | $1,080 +473.5% | $141,700 |
| 2020 | $188 -1.2% | $141,700 |
| 2019 | $190 +49.7% | $141,700 +33.7% |
| 2018 | $127 | $106,000 |
| 2017 | $127 -81.7% | $106,000 |
| 2016 | $697 | $106,000 |
| 2015 | $697 | $106,000 -7.8% |
| 2014 | $697 | $115,000 |
| 2013 | -- | $115,000 |
| 2012 | -- | $115,000 |
| 2011 | -- | $115,000 -11.5% |
| 2010 | -- | $130,000 |
Find assessor info on the county website
Neighborhood: 40356
Nearby homes
- $242,1002 bd2 ba1.6k sqft413 Applegrove Dr, Nicholasville, KY 40356Off Market
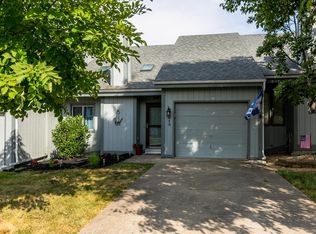
- $249,5003 bd2 ba1.5k sqft417 Applegrove Dr, Nicholasville, KY 40356Off Market
- $210,1002 bd2 ba1.2k sqft419 Applegrove Dr, Nicholasville, KY 40356Off Market
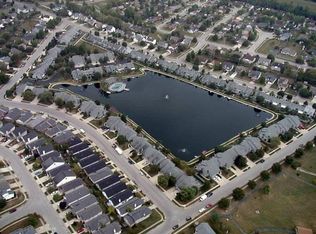
- $220,0004 bd2 ba1.6k sqft118 Cherrybrook Dr, Nicholasville, KY 40356Sold
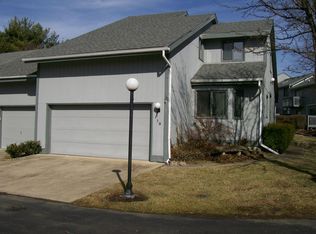
- $202,5002 bd1 ba1k sqft411 Applegrove Dr, Nicholasville, KY 40356Off Market
- $212,2002 bd2 ba1k sqft409 Applegrove Dr, Nicholasville, KY 40356Off Market
- $231,2002 bd2 ba1k sqft421 Applegrove Dr, Nicholasville, KY 40356Off Market
- $215,0002 bd2 ba1.2k sqft120 Cherrybrook Dr, Nicholasville, KY 40356For Sale
Nearby schools
GreatSchools rating
- 7/10Red Oak Elementary SchoolGrades: 1-5Distance: 1.2 mi
- 5/10East Jessamine Middle SchoolGrades: 6-8Distance: 1.1 mi
- 7/10East Jessamine High SchoolGrades: 9-12Distance: 1.1 mi
Schools provided by the listing agent
- Elementary: Red Oak
- Middle: East Jessamine Middle School
- High: East Jess HS
Source: Imagine MLS. This data may not be complete. We recommend contacting the local school district to confirm school assignments for this home.


Get pre-qualified for a loan
At Zillow Home Loans, we can pre-qualify you in as little as 5 minutes with no impact to your credit score.An equal housing lender. NMLS #10287.
Sell for more on Zillow
Get a Zillow Showcase℠ listing at no additional cost and you could sell for .
$255,300
2% more
+$5,106
With Zillow Showcase(estimated)
$260,406
- Kentucky
- Jessamine County
- Nicholasville
- 40356
- 415 Applegrove Dr
Nearby cities
Nearby zip codes
Other Nicholasville Topics
