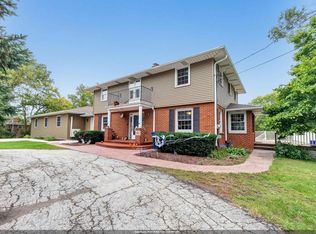
This home offers so much potential with its unique design. A charming foyer with slate flooring welcomes you into the large living room w a gas fireplace & vaulted beadboard ceilings. The open formal dining room w a palladium window is sure to impress. Off & open to the dining room is a perfect room for an adorable wine/cocktail bar or can be used as a main-floor office. Through the foyer hallway, another entertaining space is the amazing family room w its beautiful wood paneled walls & coffered ceiling, and 2 brick walls make for a cozy area to relax. The kitchen has shaker-style cabinetry, newer appliances, including double ovens. 3 of the 4 bedrooms have en-suites. First-floor laundry & ample space in the basement rec room for more entertaining. Some photos digitally enhanced.
Active-offer no bump
$549,900
415 Arrowhead Dr, Green Bay, WI 54301
4beds
3,300sqft
Single Family Residence
Built in 1953
0.32 Acres Lot
$562,600 Zestimate®
$167/sqft
$-- HOA
What's special
First-floor laundryVaulted beadboard ceilingsCoffered ceiling
- 52 days
- 1,031
- 19
Zillow last checked:
Listing updated:
Listed by:
Michele L Rehn OFF-D:920-593-4121,
Shorewest, Realtors
Source: RANW as distributed by MLS GRID,MLS#: 50331053
Facts & features
Interior
Bedrooms & bathrooms
- Bedrooms: 4
- Bathrooms: 4
- Full bathrooms: 3
- 1/2 bathrooms: 1
Bedroom 1
- Level: Main
- Dimensions: 20x14
Bedroom 2
- Level: Main
- Dimensions: 11x14
Bedroom 3
- Level: Main
- Dimensions: 12x14
Bedroom 4
- Level: Main
- Dimensions: 12x14
Family room
- Level: Main
- Dimensions: 22x15
Formal dining room
- Level: Main
- Dimensions: 16x14
Kitchen
- Level: Main
- Dimensions: 20x18
Living room
- Level: Main
- Dimensions: 24x16
Other
- Description: Foyer
- Level: Main
- Dimensions: 15x6
Other
- Description: Den/Office
- Level: Main
- Dimensions: 9x7
Other
- Description: Rec Room
- Level: Lower
- Dimensions: 19x16
Heating
- Forced Air
Cooling
- Forced Air, Central Air
Features
- Basement: Full,Partial Fin. Contiguous
- Has fireplace: Yes
- Fireplace features: Gas
Interior area
- Total interior livable area: 3,300 sqft
- Finished area above ground: 3,000
- Finished area below ground: 300
Property
Parking
- Total spaces: 2
- Parking features: Attached
- Attached garage spaces: 2
Accessibility
- Accessibility features: 1st Floor Bedroom, 1st Floor Full Bath, Laundry 1st Floor
Features
- Patio & porch: Patio
Lot
- Size: 0.32 Acres
Details
- Parcel number: AL1836
- Zoning: Residential
Construction
Type & style
- Home type: SingleFamily
- Property subtype: Single Family Residence
Materials
- Shake Siding
- Foundation: Block
Condition
- New construction: No
- Year built: 1953
Utilities & green energy
- Sewer: Public Sewer
- Water: Public
Community & HOA
Location
- Region: Green Bay
Financial & listing details
- Price per square foot: $167/sqft
- Tax assessed value: $393,000
- Annual tax amount: $5,350
- Date on market: 8/14/2026
Estimated market value
$562,600
$534,000 - $591,000
$3,693/mo
Price history
| Date | Event | Price |
|---|---|---|
| 8/24/2026 | Contingent | $549,900$167/sqft |
Source:  WIREX MLS #50331053 Report a problem WIREX MLS #50331053 Report a problem | ||
| 8/14/2026 | Listed for sale | $549,900+158.5%$167/sqft |
Source: RANW as distributed by MLS GRID #50331053 Report a problem | ||
| 10/23/2014 | Sold | $212,700+5.3%$64/sqft |
Source: Public Record Report a problem | ||
| 9/12/2002 | Sold | $202,000$61/sqft |
Source: Public Record Report a problem | ||
Public tax history
| Year | Property taxes | Tax assessment |
|---|---|---|
| 2025 | $5,977 +3.6% | $275,300 |
| 2024 | $5,769 +0.5% | $275,300 |
| 2023 | $5,741 +6.8% | $275,300 |
| 2022 | $5,377 +0.1% | $275,300 |
| 2021 | $5,373 +1.6% | $275,300 +29.4% |
| 2020 | $5,290 +1.4% | $212,700 |
| 2019 | $5,215 +13.7% | $212,700 |
| 2018 | $4,587 -0.9% | $212,700 |
| 2017 | $4,629 +2.4% | $212,700 |
| 2016 | $4,520 +3.1% | $212,700 |
| 2015 | $4,383 +1.5% | $212,700 |
| 2014 | $4,320 | $212,700 |
Find assessor info on the county website
Monthly payment
Est. payment
Payment breakdown
Explore the cost of this home by adjusting the details. Changes won't be saved.Climate risks
Neighborhood: 54301

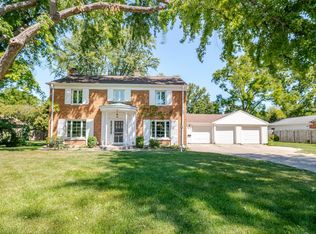
Similar homes
- $489,9004 bd3 ba4.4k sqft180 Rosemont Dr, Green Bay, WI 54301For Sale
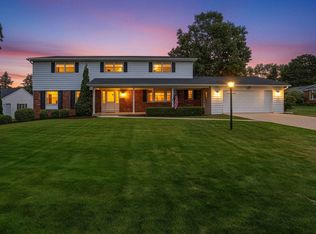 MLS ID #50331901, Sarah Adriansen. RANW as distributed by MLS GRID
 - $529,9004 bd3 ba3.4k sqft2075 Sandalwood Ct, Green Bay, WI 54304For Sale
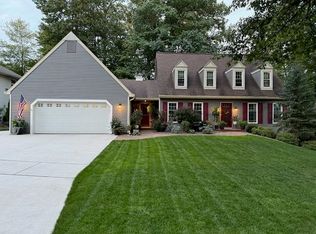 MLS ID #50333618, Jessica A Janssen. RANW as distributed by MLS GRID
 - $359,9004 bd2 ba2.2k sqft419 Simonet St, Green Bay, WI 54301For Sale
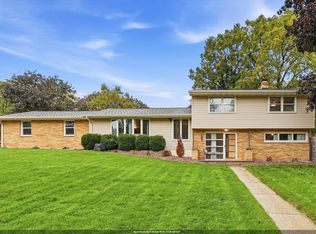 MLS ID #50333702, Jorge Fonseca. RANW as distributed by MLS GRID
 - $699,9004 bd3 ba3.9k sqft2839 S Broadway St, Green Bay, WI 54304For Sale
 MLS ID #50333650, Monte D Reyment. RANW as distributed by MLS GRID
